5912- B Maple Street
SEE ALL PHOTOS
5912- B Maple Street
Sold

5912- B Maple Street

5912- B Maple Street, Hanahan, SC 29410

$770,000
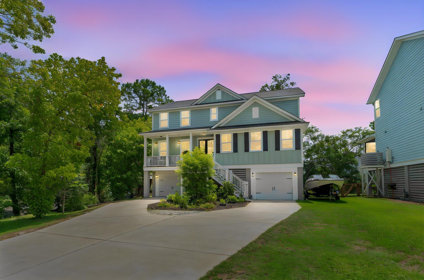
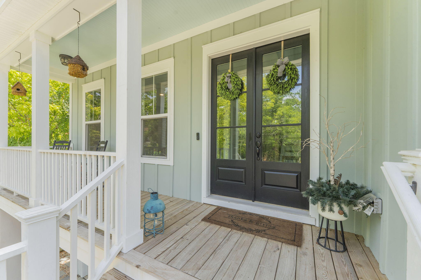
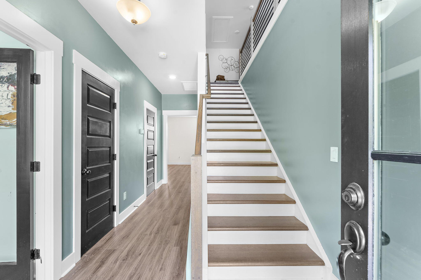
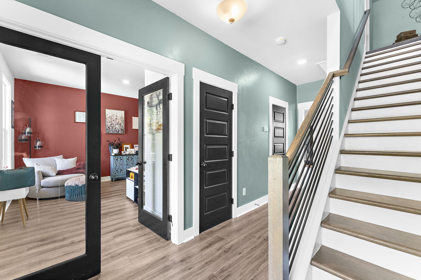
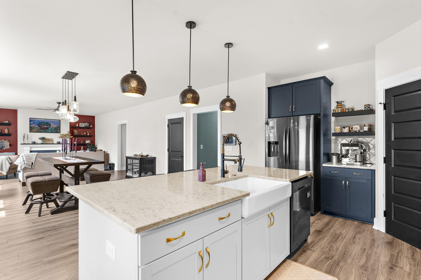
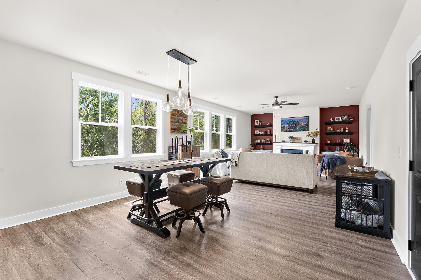
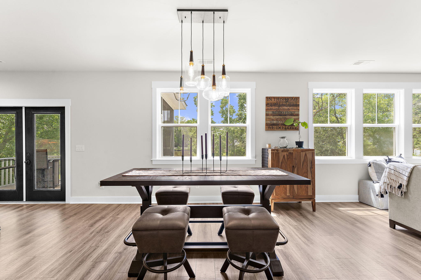
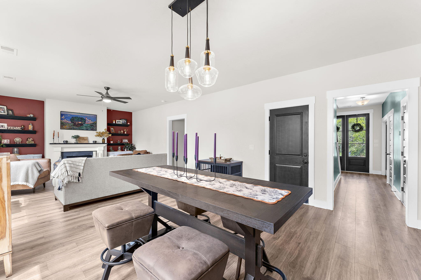
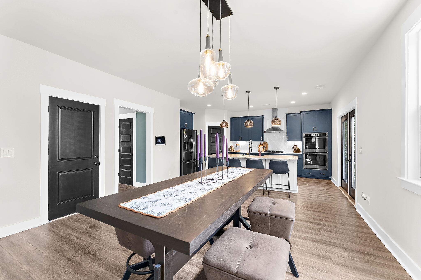
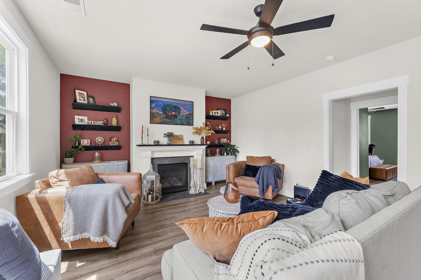
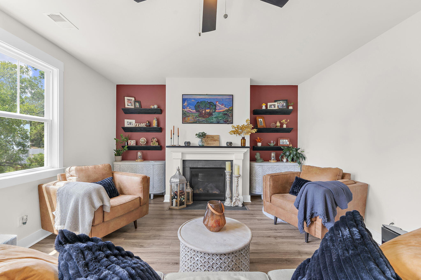
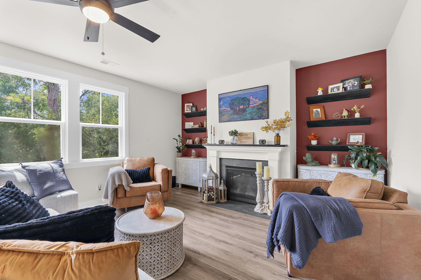
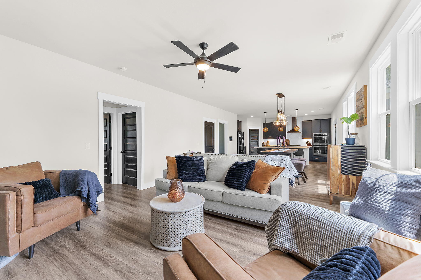
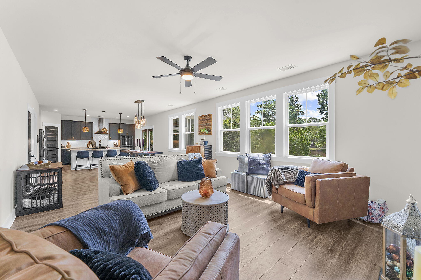
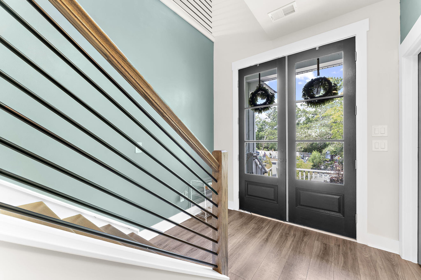
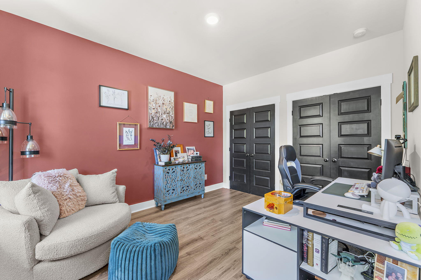
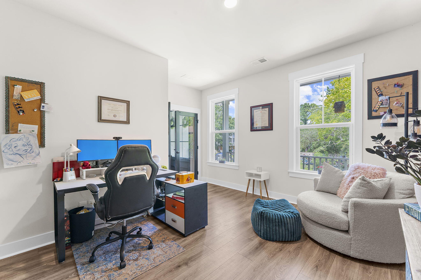
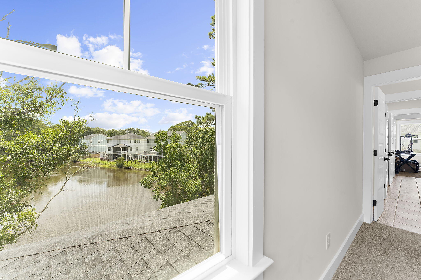
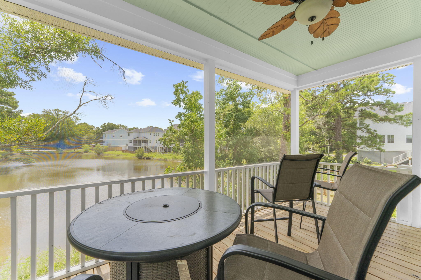
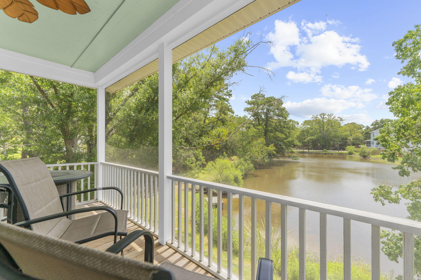
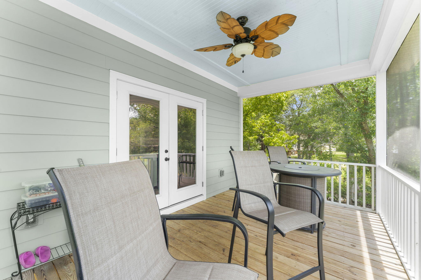
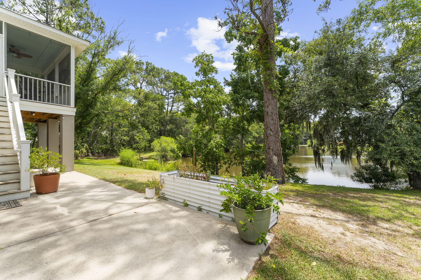
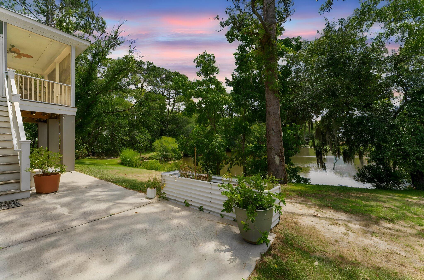
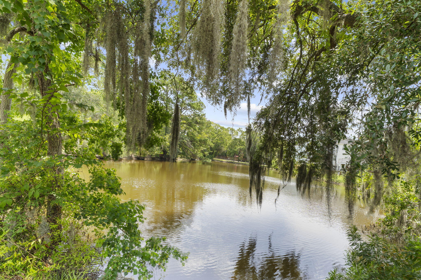
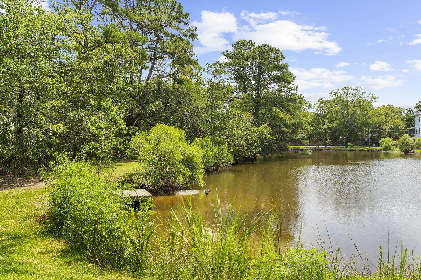
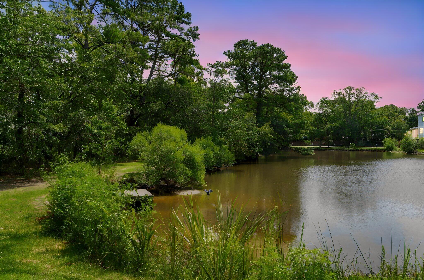
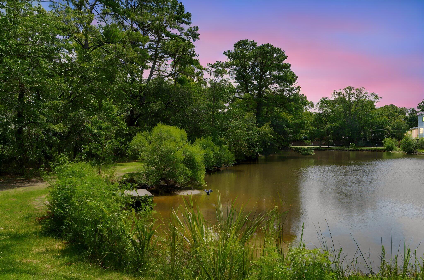
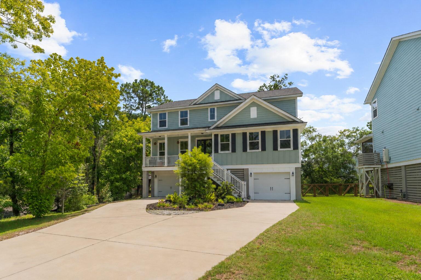
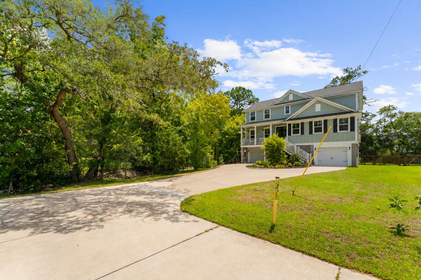
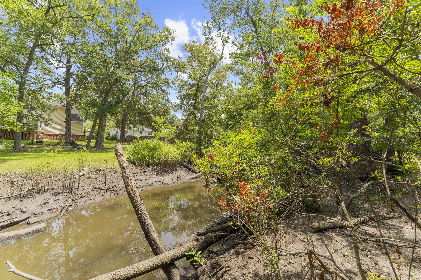
Welcome Home to Old Hanahan -- Where Luxury Meets the Lowcountry Lifestyle!Nestled in one of Hanahan's most sought-after pocket neighborhoods, this like-new elevated home offers the perfect blend of luxury, technology, and outdoor living. Perfectly positioned on a tranquil pond-backed homesite with direct access to the Ashley River, this exceptional property offers a rare opportunity to enjoy true Lowcountry living with very limited HOA restrictions and an impressive list of custom upgrades.Step inside to discover solid surface flooring throughout the entire main level, where a private home office with elegant French doors welcomes you. The open-concept living, dining, and kitchen areas are flooded with natural light and showcase beautiful pond views, while French doors lead to thecovered, screened porch, creating the perfect indoor-outdoor entertaining space.

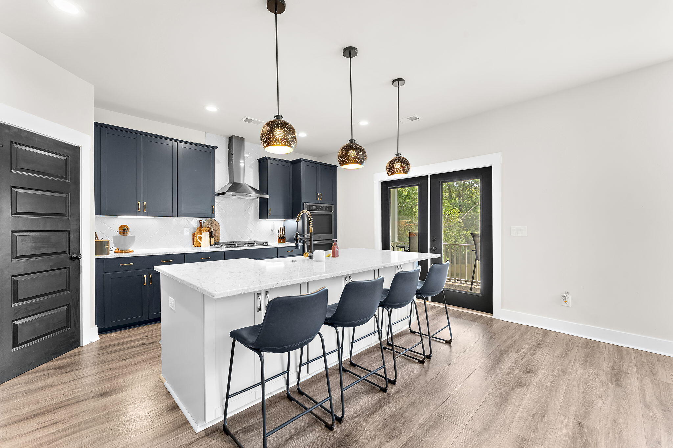
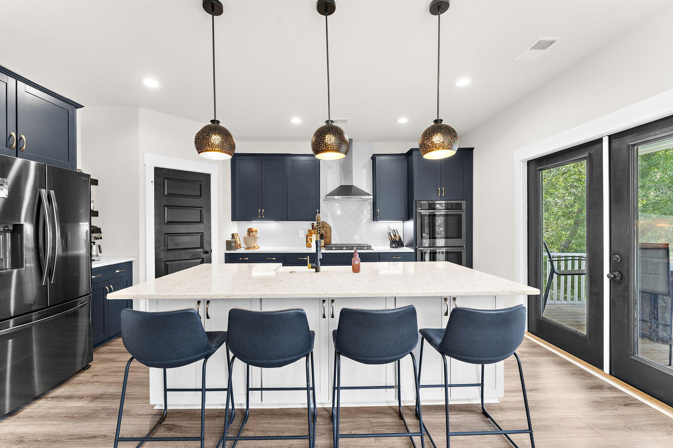
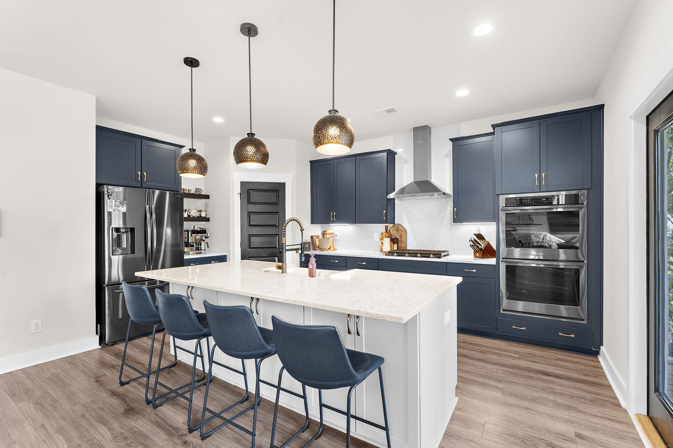
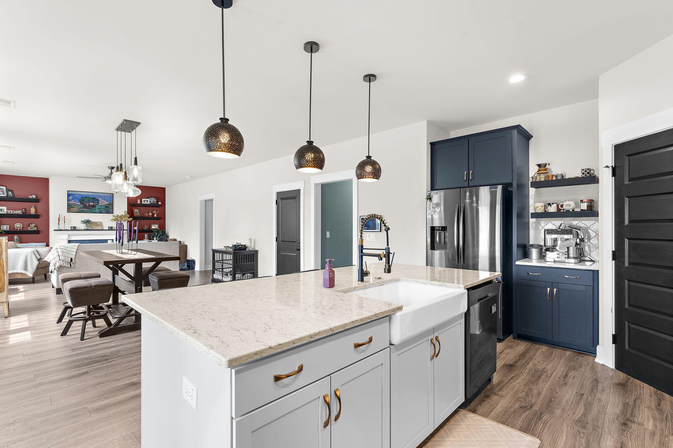
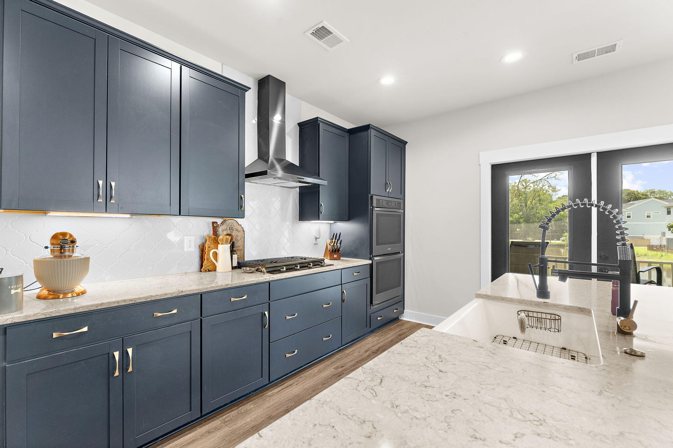
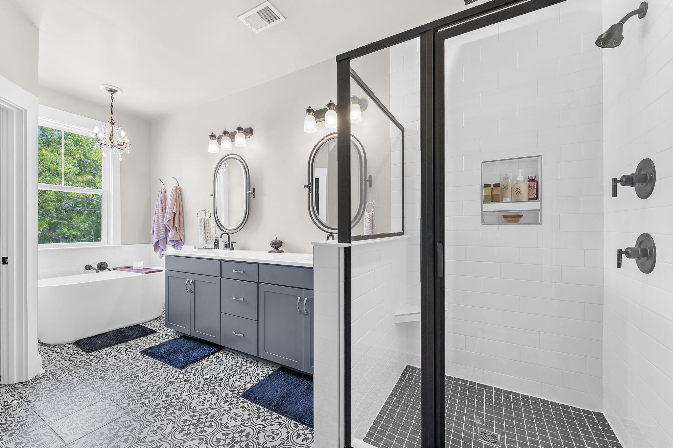
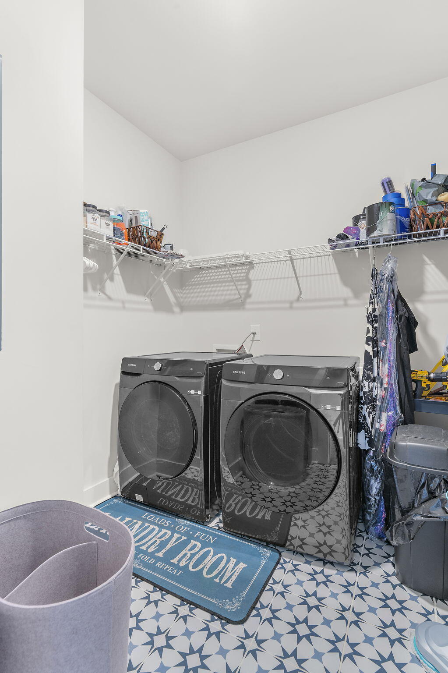
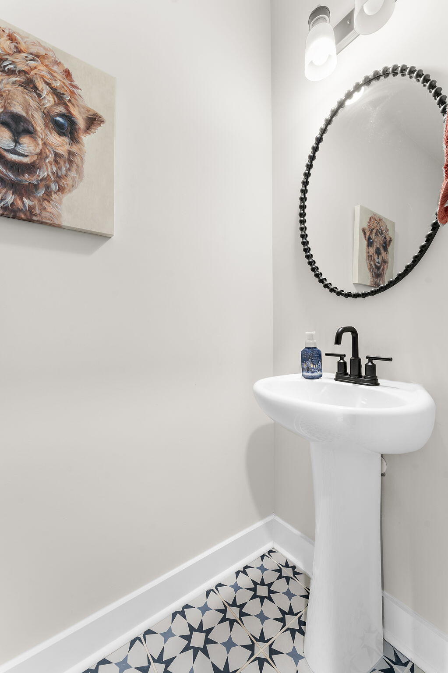
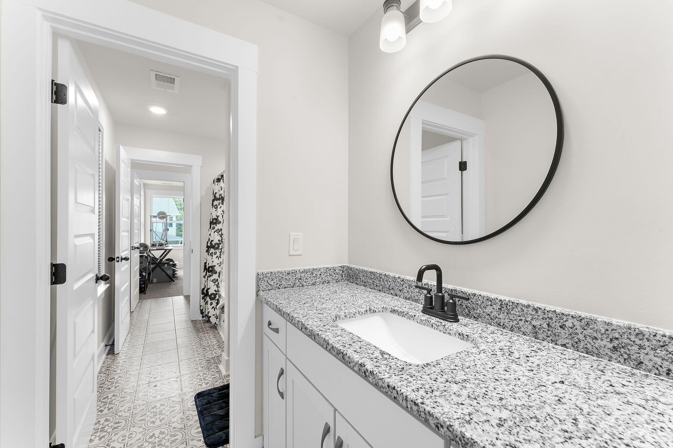
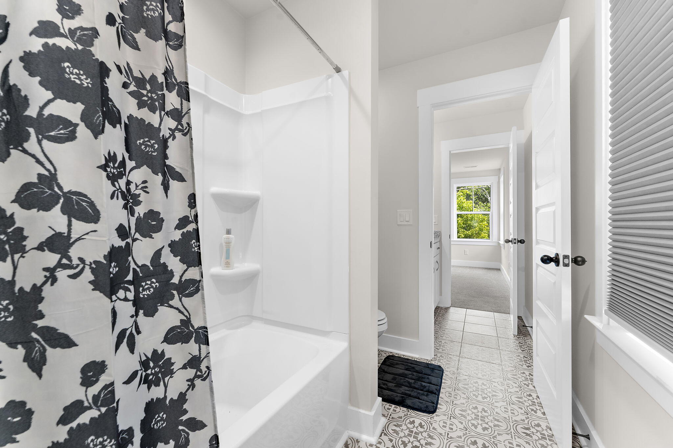
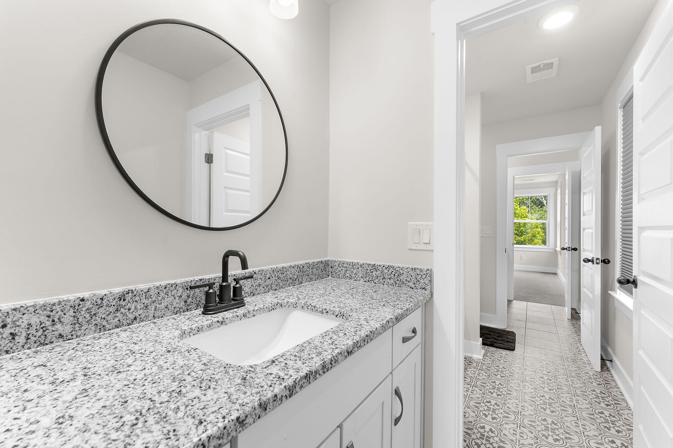
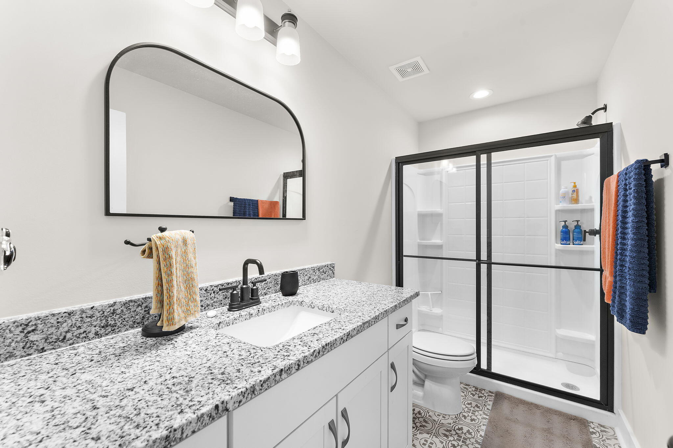
The designer kitchen is a true showpiece, featuring rich navy blue cabinetry, striking black stainless steel appliances, quartz countertops, an oversized center island, and a custom coffee bar. Every detail has been thoughtfully curated, including stunning Moroccan-inspired star-pattern tile in the bathrooms and laundry room, creating timeless character throughout the home.

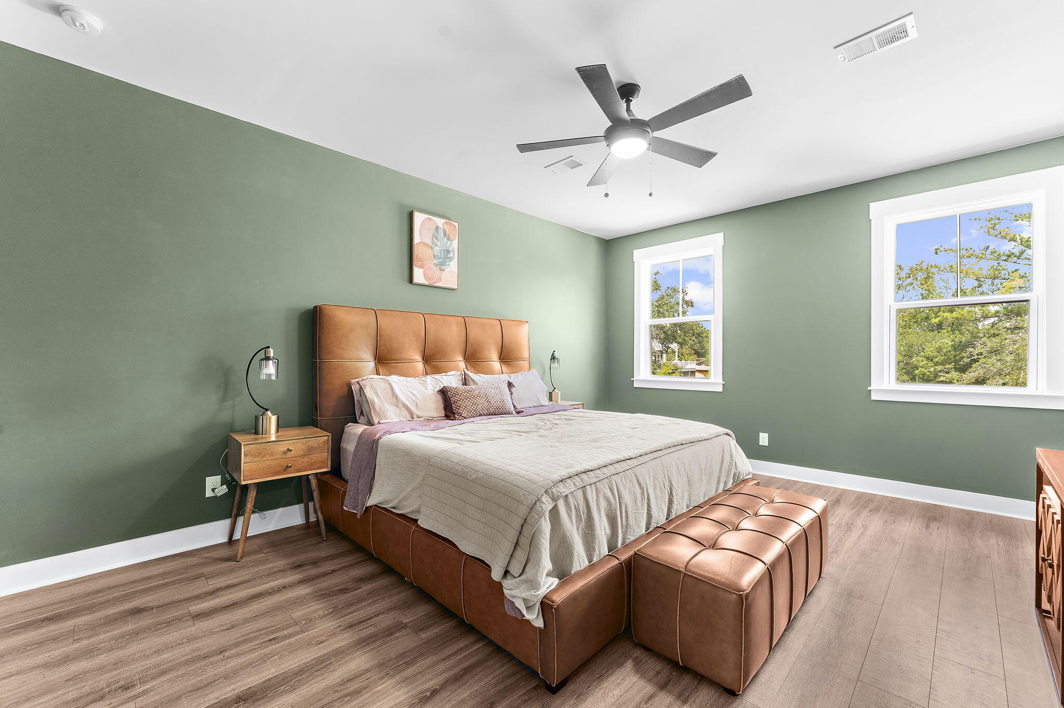
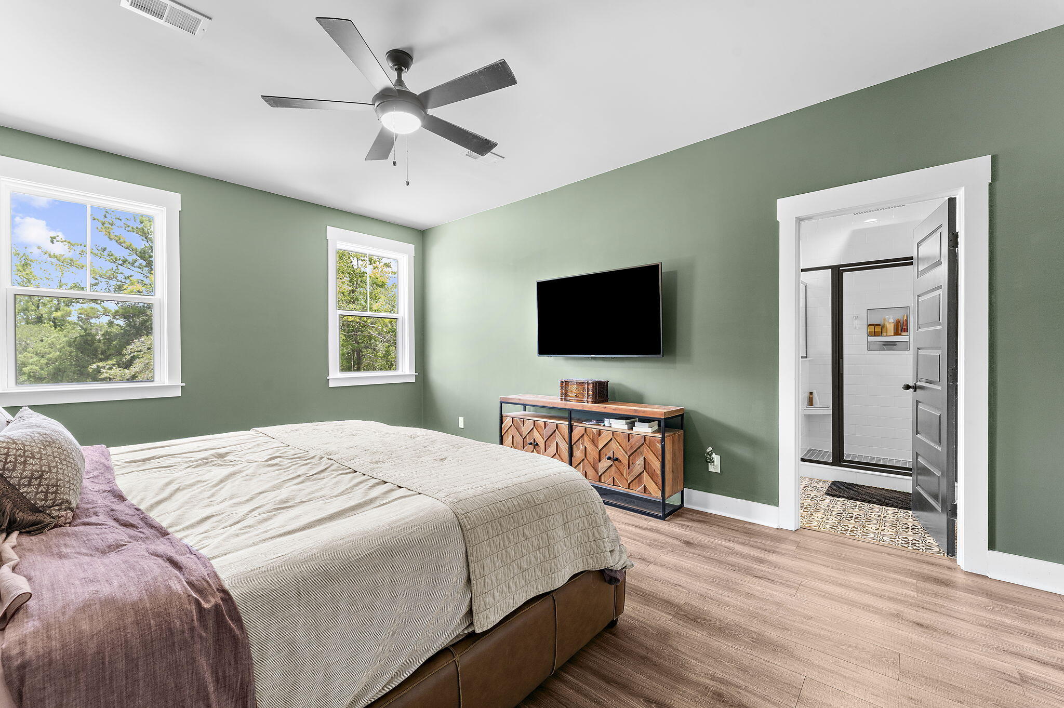
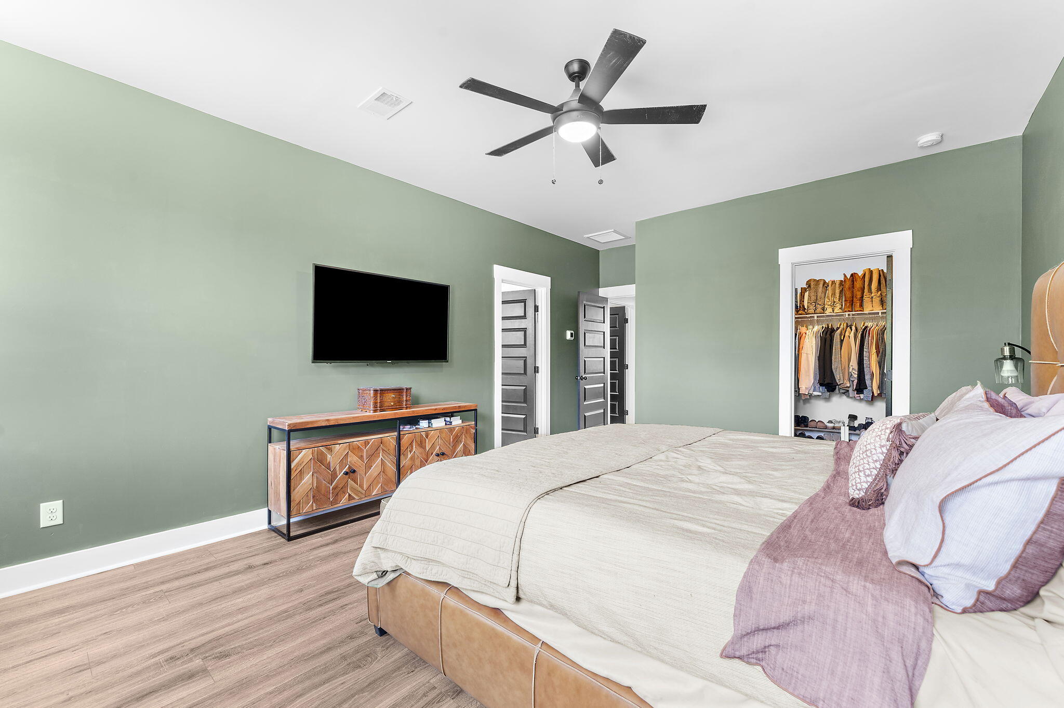
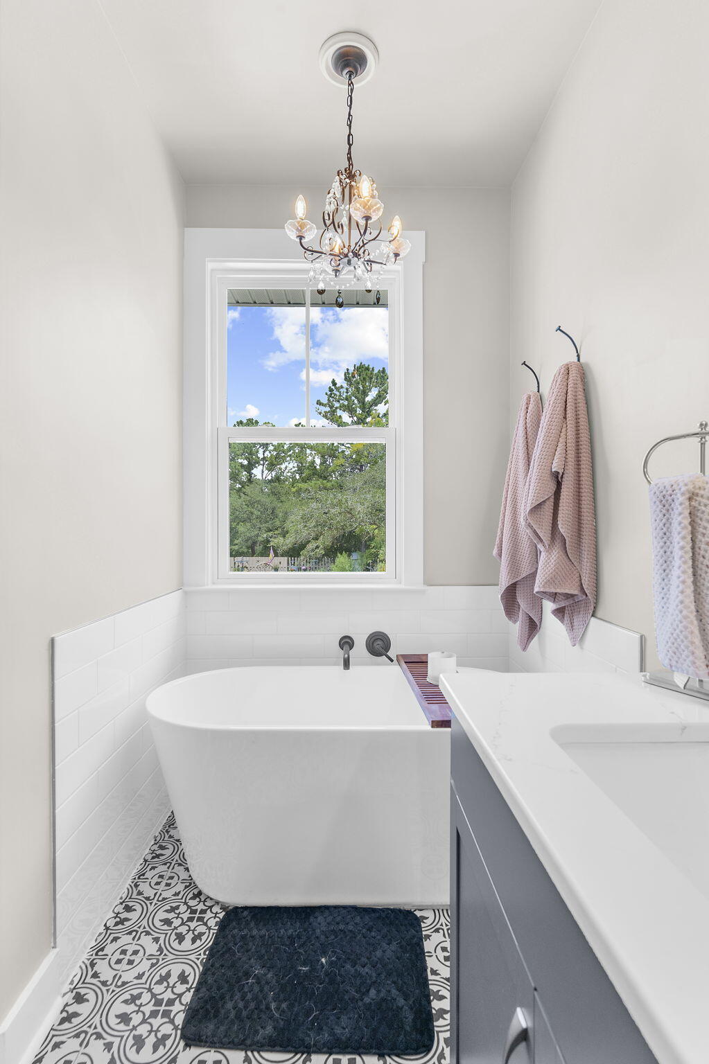
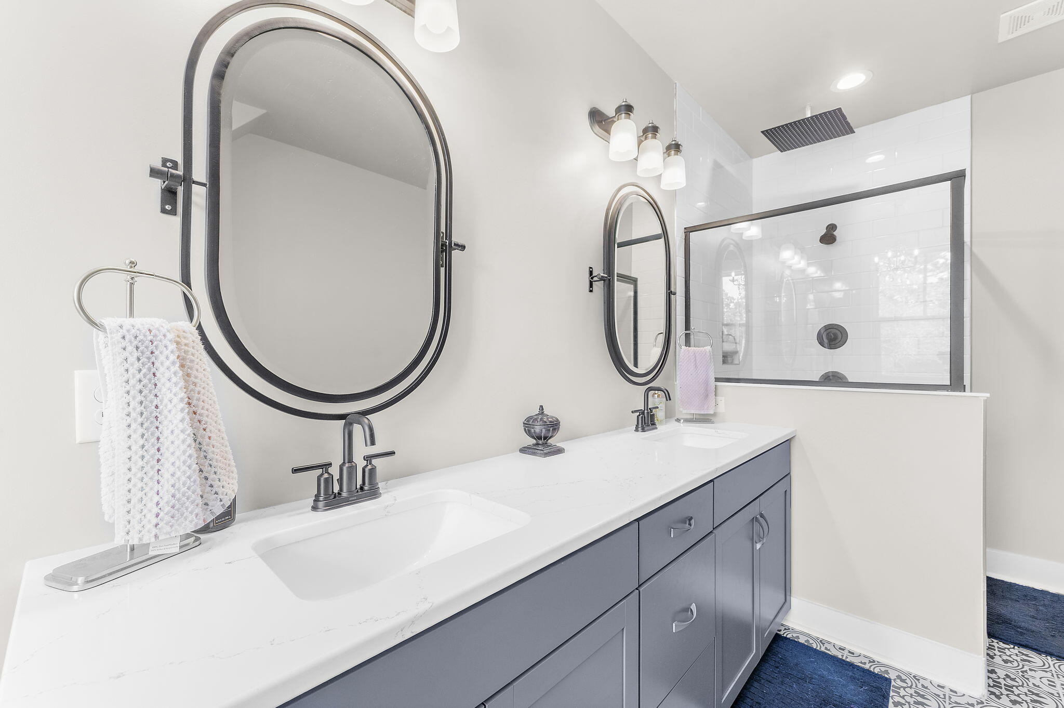
The spacious main-level owner's suite serves as a private retreat with a luxurious freestanding soaking tub, beautifully tiled walk-in shower, and spa-inspired finishes.

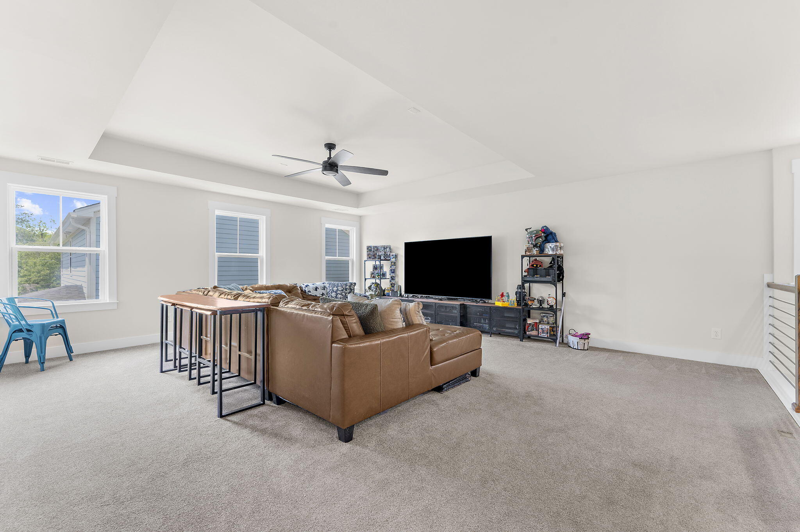
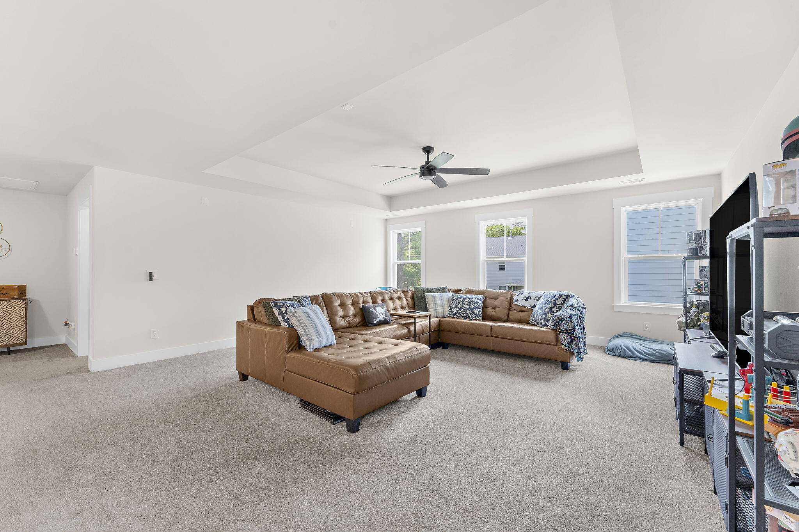
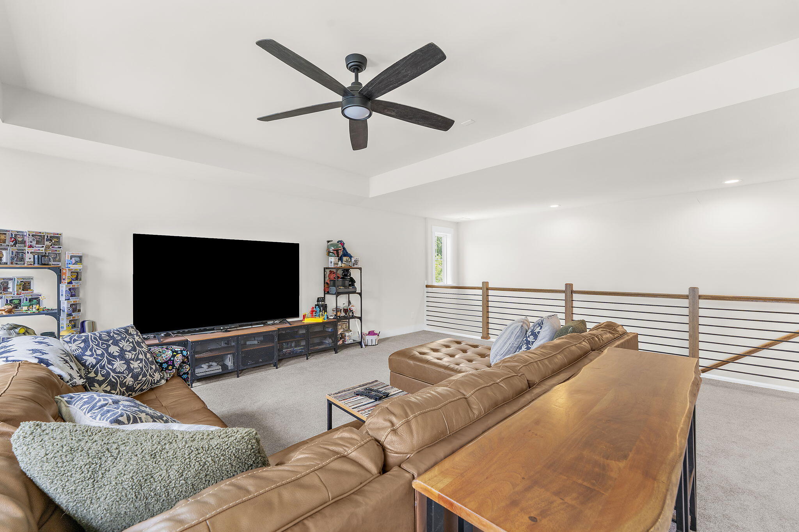
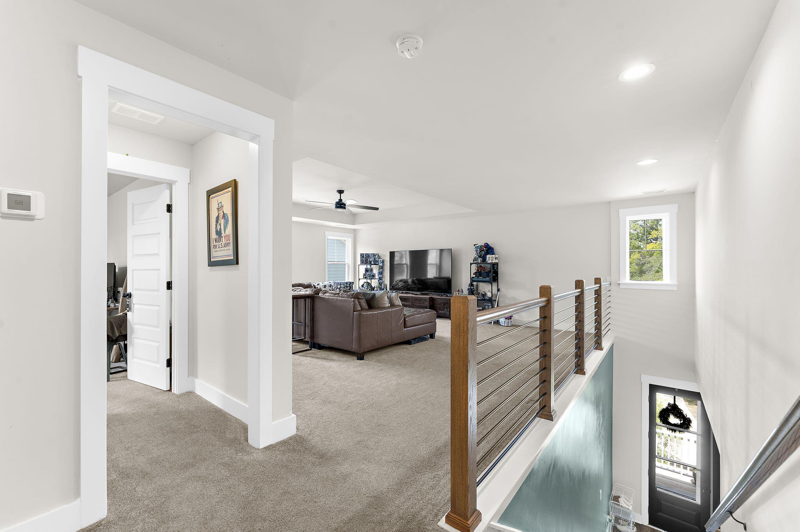
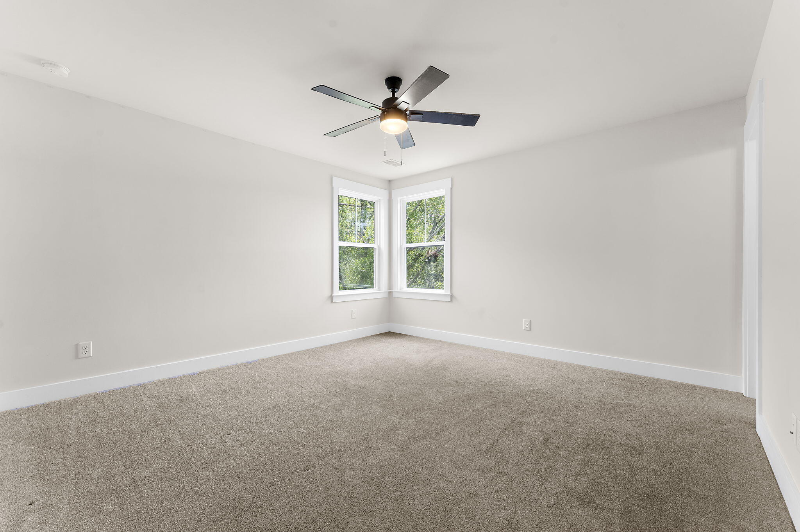
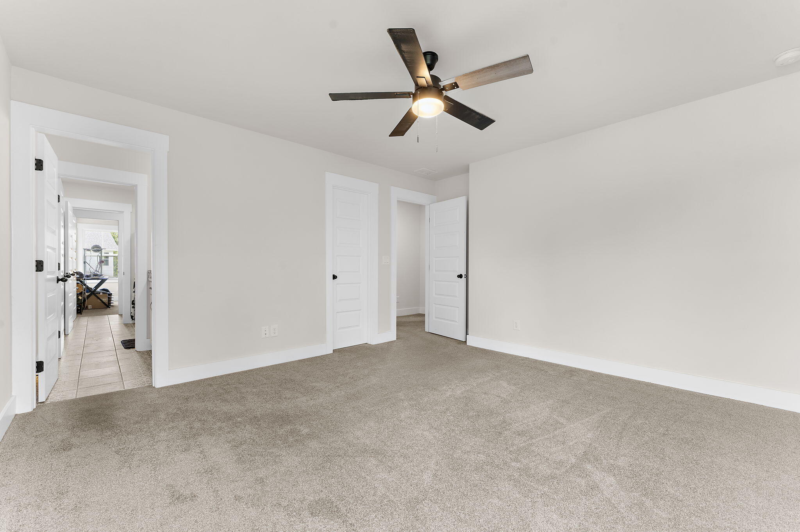
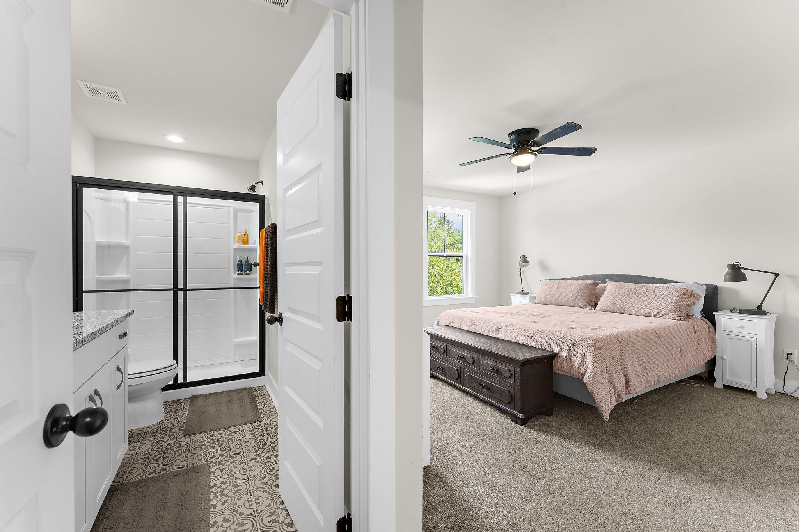
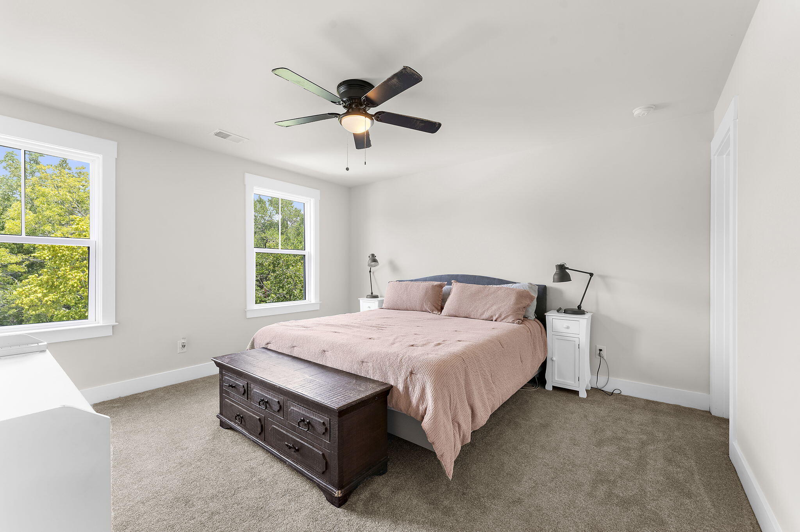
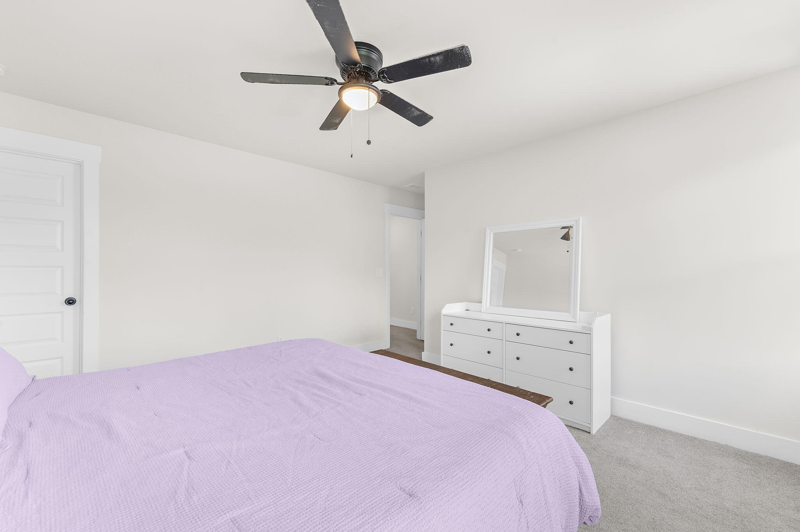
Upstairs, you'll find an expansive loft accented with a tray ceiling, a private in-law suite complete with its own walk-in shower, and two additional generously sized bedrooms, offering exceptional flexibility for family, guests, or a media and recreation space.

Technology enthusiasts will appreciate the home's extensive smart home features. Custom exterior lighting is fully integrated with Alexa, Govee, and Blink, allowing you to control lighting, security cameras, and the video doorbell with ease, providing both convenience and peace of mind.

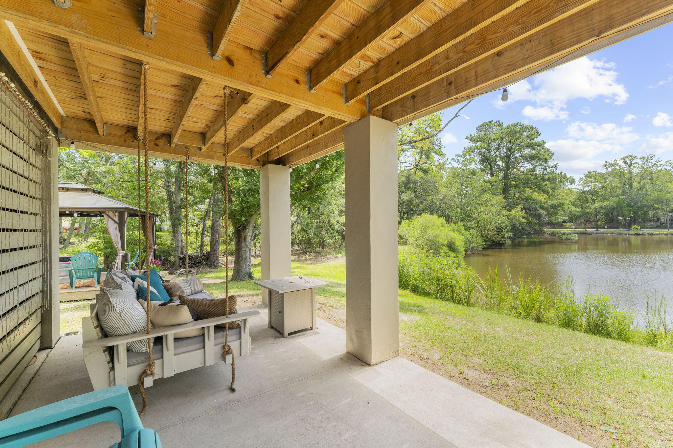
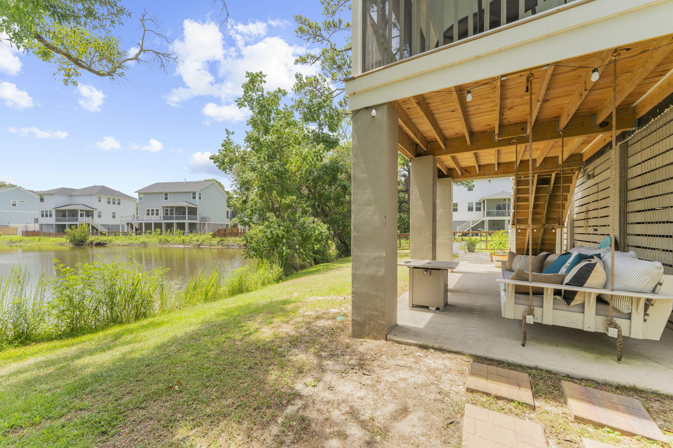
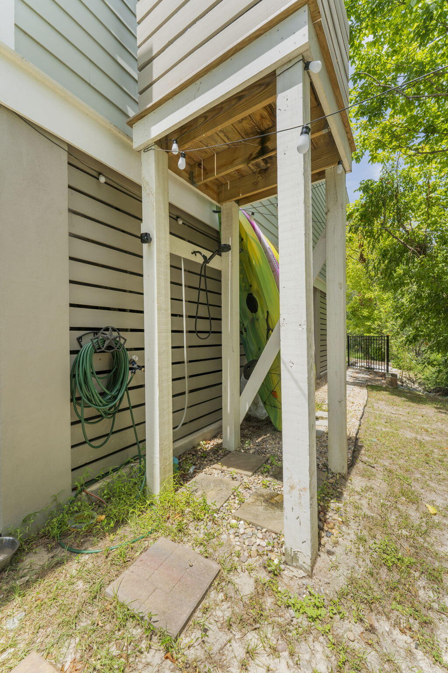
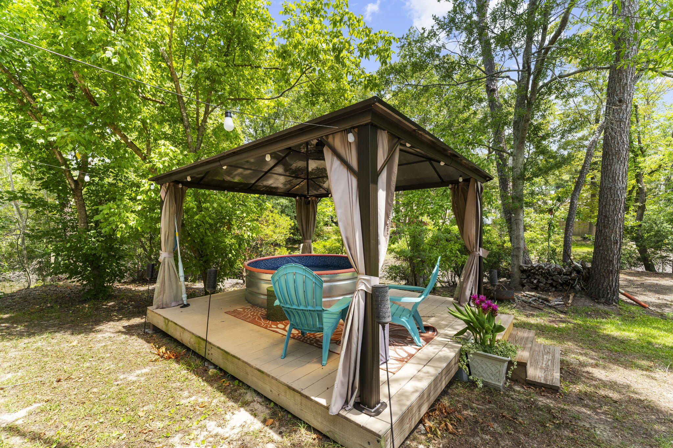
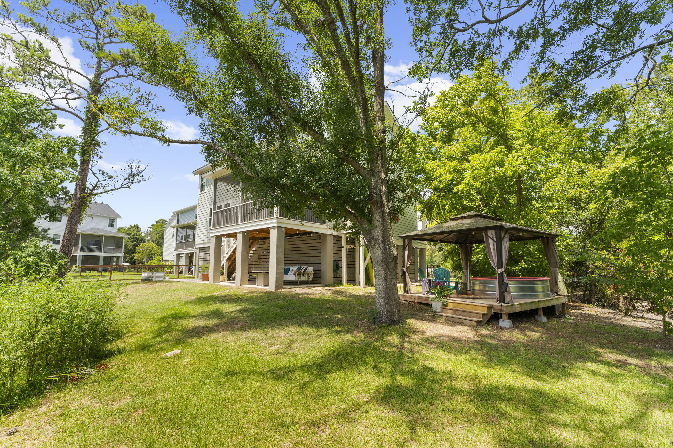
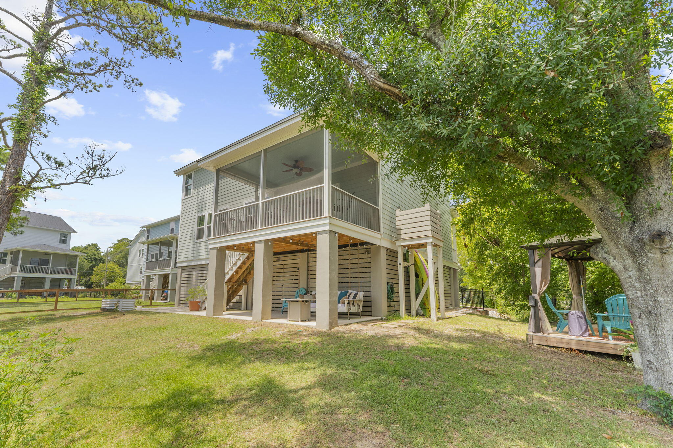
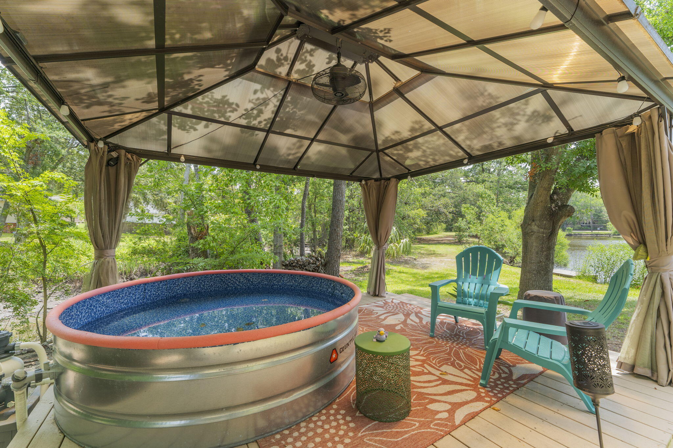
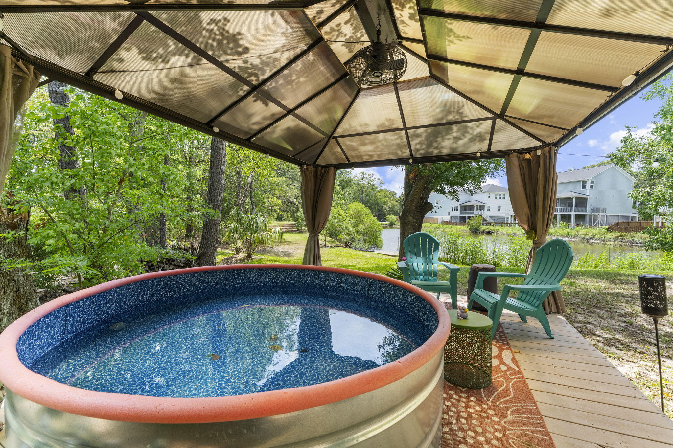
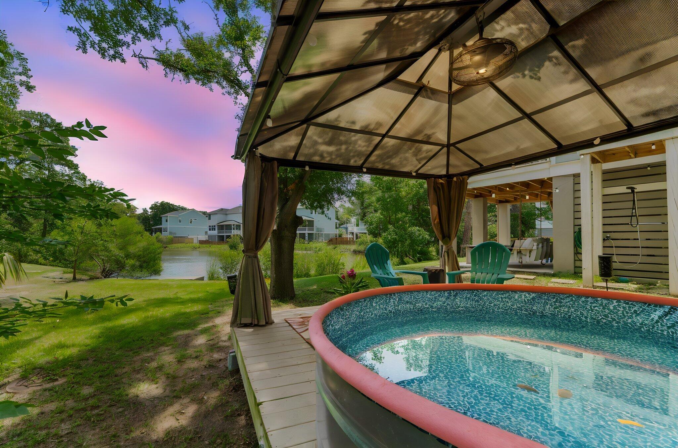
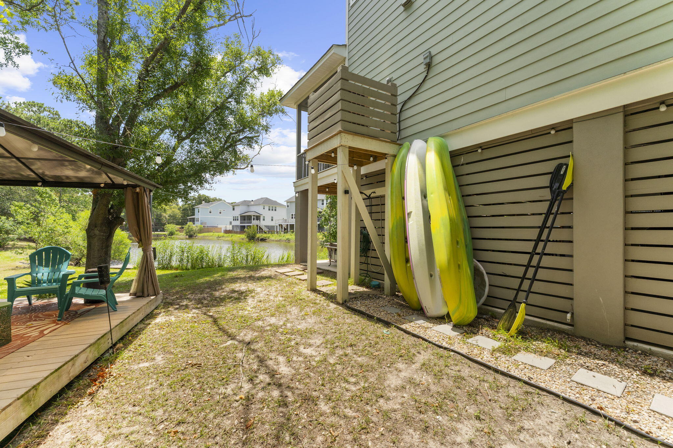
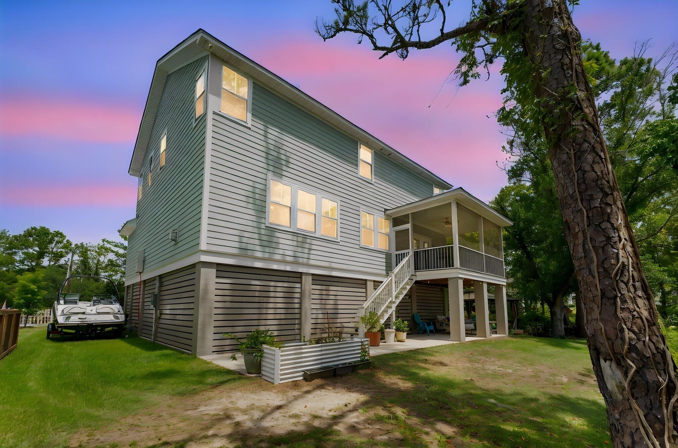
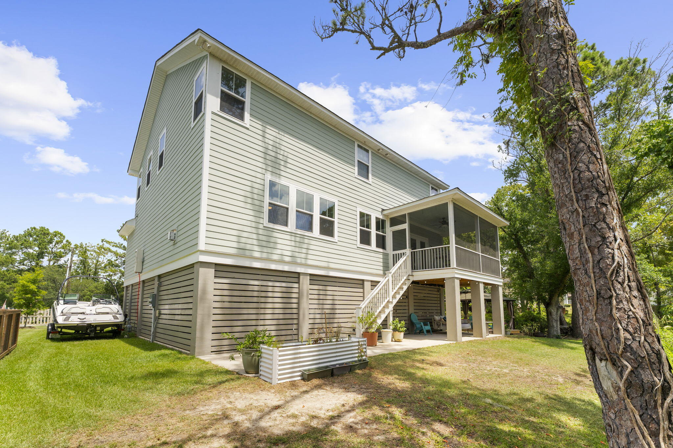
The outdoor living spaces truly set this property apart. Enjoy your own private backyard retreat featuring custom landscaping, an extended concrete patio, a refreshing soaking pool beneath a beautifully illuminated rope-light gazebo, an outdoor shower for rinsing off after a day on the river, and a cozy swing area beneath the elevated home. Best of all, you'll enjoy direct access to the Ashley River from your own backyard, and three kayaks convey, making it easy to embrace the Lowcountry lifestyle from day one.

Beneath the elevated home, you'll find covered parking for 4 vehicles, generous storage for kayaks, bicycles, and recreational equipment, plus a 220V EV charging outlet already installed.

This extraordinary property offers a rare combination of luxury finishes, smart home technology, exceptional outdoor living, pond and river access, and abundant storage--all in one of Hanahan's most desirable locations.

Welcome to your private Lowcountry retreat. Welcome Home!

4
beds

4
baths

3,125 Sq.Ft. LIVING AREA

0.27 Acres lot

Features & Amenities

Interior

  • total bedrooms4
  • Total bathrooms4
  • full bathrooms3
  • half bathroom1
  • Laundry room Electric Dryer Hookup, Washer Hookup, Laundry Room
  • Flooring Carpet, Laminate
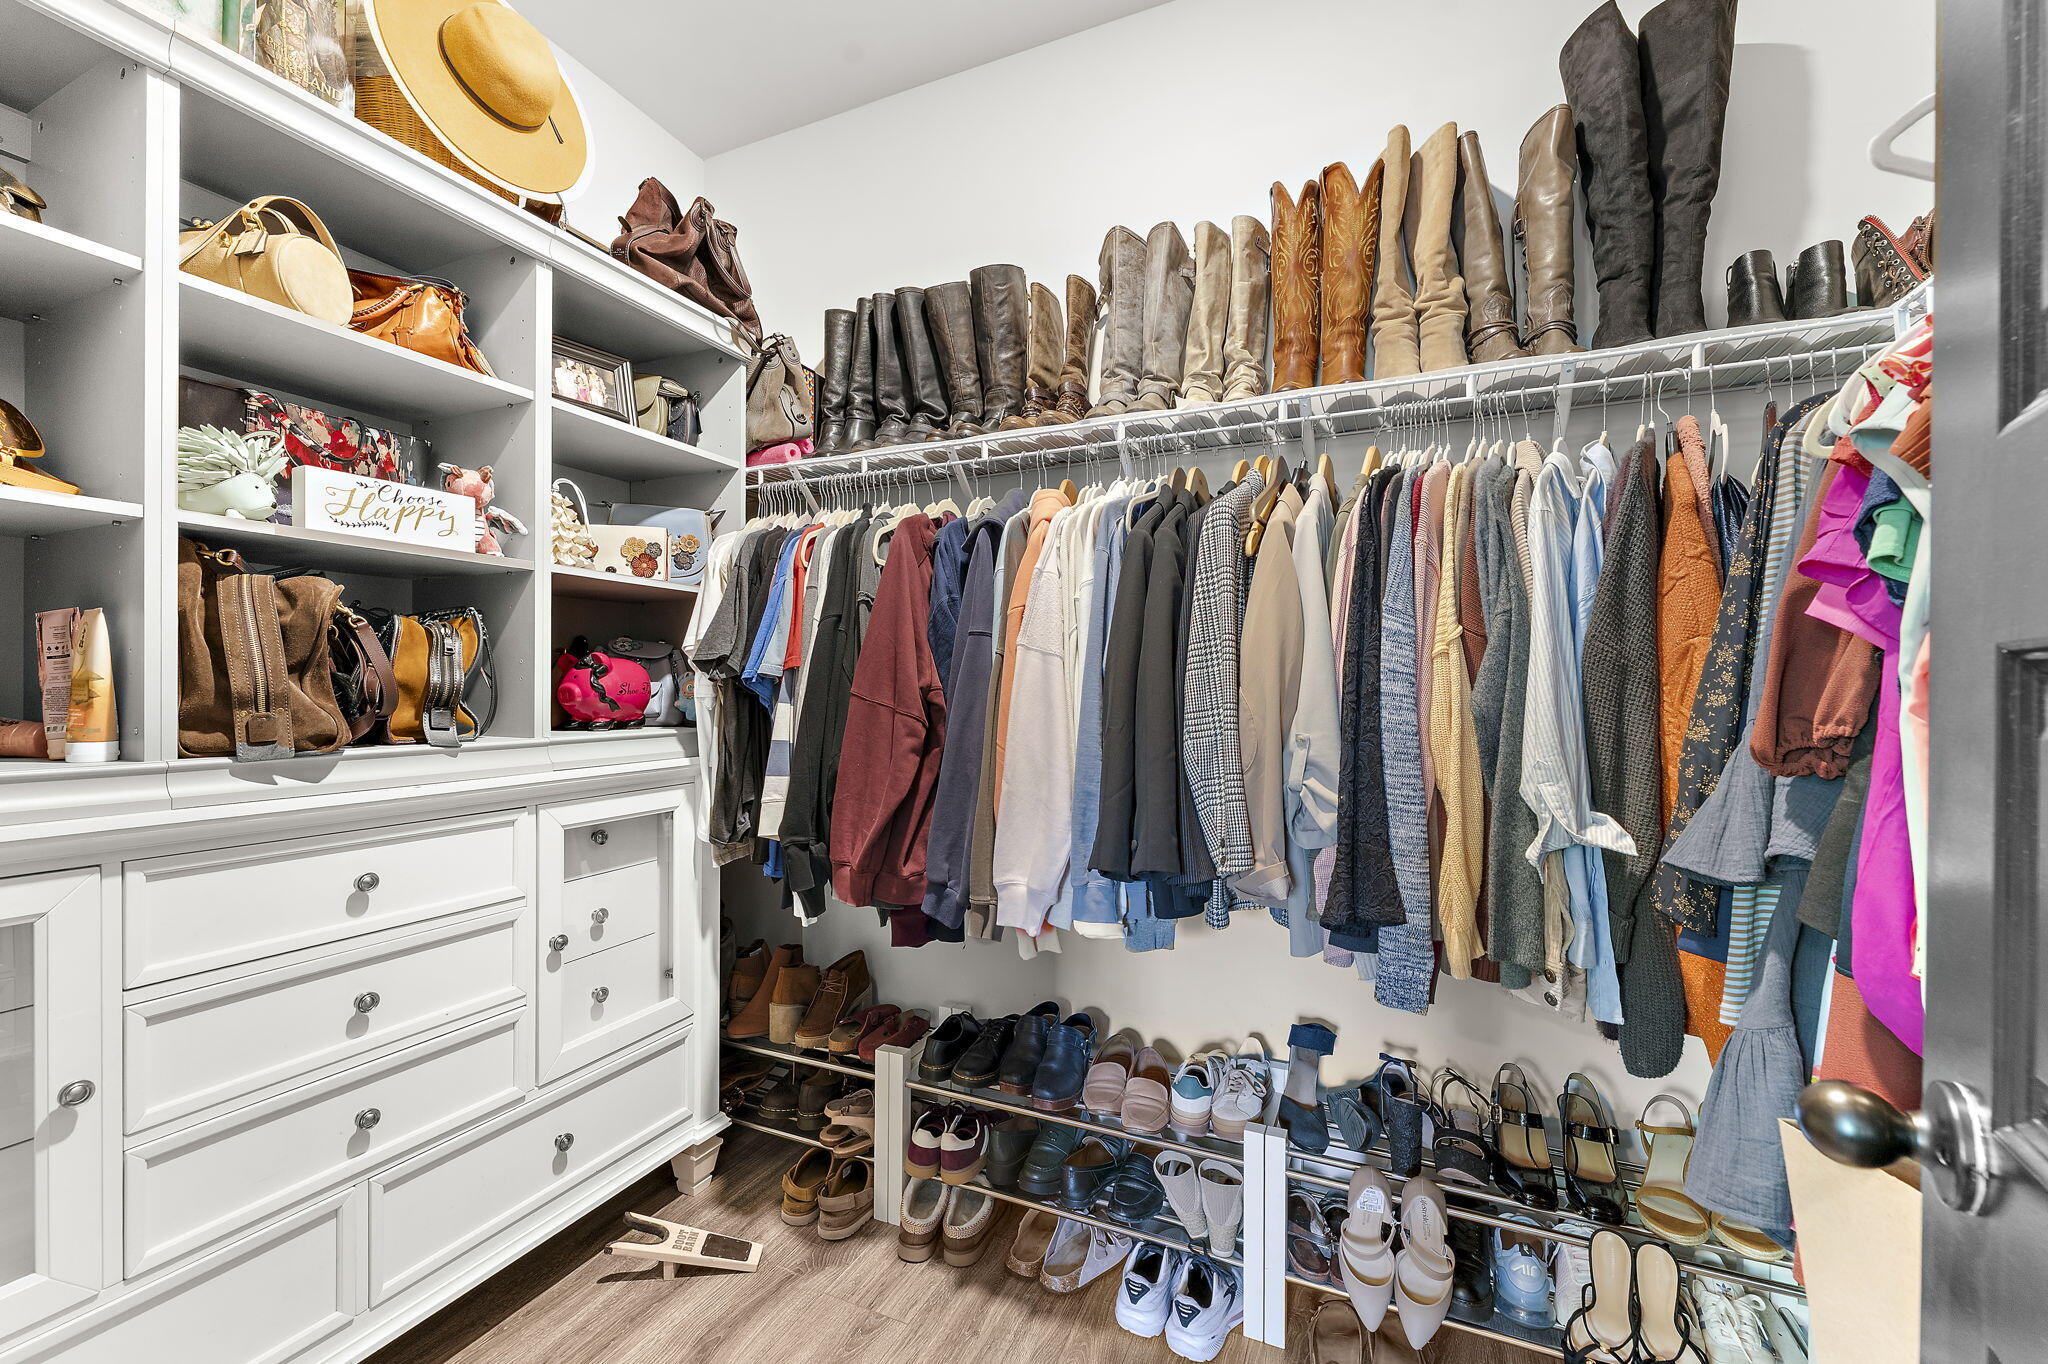
  • other interior Features Ceiling - Smooth, High Ceilings, Kitchen Island, Walk-In Closet(s), Ceiling Fan(s), Great, Study

Area & Lot

  • Status Sold
  • Date Sold September 14, 2026
  • Living Area3,125 Sq.Ft.
  • Total Area3,125 Sq.Ft.
  • Lot Area0.27 Acres
  • MLS® ID26021346
  • TypeResidential
  • YEAR BUILT2023
  • NeighborhoodHanahan
  • Architecture StylesTraditional
  • Water FrontagePond Site
  • Elementary SchoolHanahan
  • Middle SchoolHanahan
  • High SchoolHanahan

Exterior

  • STORIES2
  • Garage Space2.0
  • water SourcePublic
  • utilitiesCharleston Water Service, Dominion Energy
  • roofAsphalt
  • parking2 Car Garage, Attached
  • HEAT TYPEForced Air
  • AIR CONDITIONINGCentral Air
  • sewerPublic Sewer
  • SubstructurePillar/Post/Pier

Financial

  • Sales Price$770,000
Jason Husted

Jason Husted

Book a Time With Us

When it comes to buying or selling real estate—locally or across South Carolina—no one does it better than The Husted Team. With deep market knowledge, proven strategies, and a network of trusted industry professionals, we’ve streamlined the process to deliver results and a five-star experience from start to finish. Whether you're moving down the street or across the state, trust the team that knows the market inside and out.

Follow Us on Instagram