604 Perch Lane
604 Perch Lane
604 Perch Lane
604 Perch Lane
604 Perch Lane
604 Perch Lane
604 Perch Lane
604 Perch Lane
604 Perch Lane
604 Perch Lane
604 Perch Lane
604 Perch Lane
604 Perch Lane
604 Perch Lane
604 Perch Lane
604 Perch Lane
604 Perch Lane
604 Perch Lane
604 Perch Lane
604 Perch Lane
604 Perch Lane
604 Perch Lane
604 Perch Lane
604 Perch Lane
604 Perch Lane
604 Perch Lane
SEE ALL PHOTOS
604 Perch Lane
604 Perch Lane
604 Perch Lane
604 Perch Lane
604 Perch Lane
604 Perch Lane
604 Perch Lane
604 Perch Lane
604 Perch Lane
604 Perch Lane
604 Perch Lane
604 Perch Lane
604 Perch Lane
604 Perch Lane
604 Perch Lane
604 Perch Lane
604 Perch Lane
604 Perch Lane
604 Perch Lane
604 Perch Lane
604 Perch Lane
604 Perch Lane
604 Perch Lane
604 Perch Lane
604 Perch Lane
604 Perch Lane
Sold

604 Perch Lane

604 Perch Lane, Santee, SC 29142

$230,000
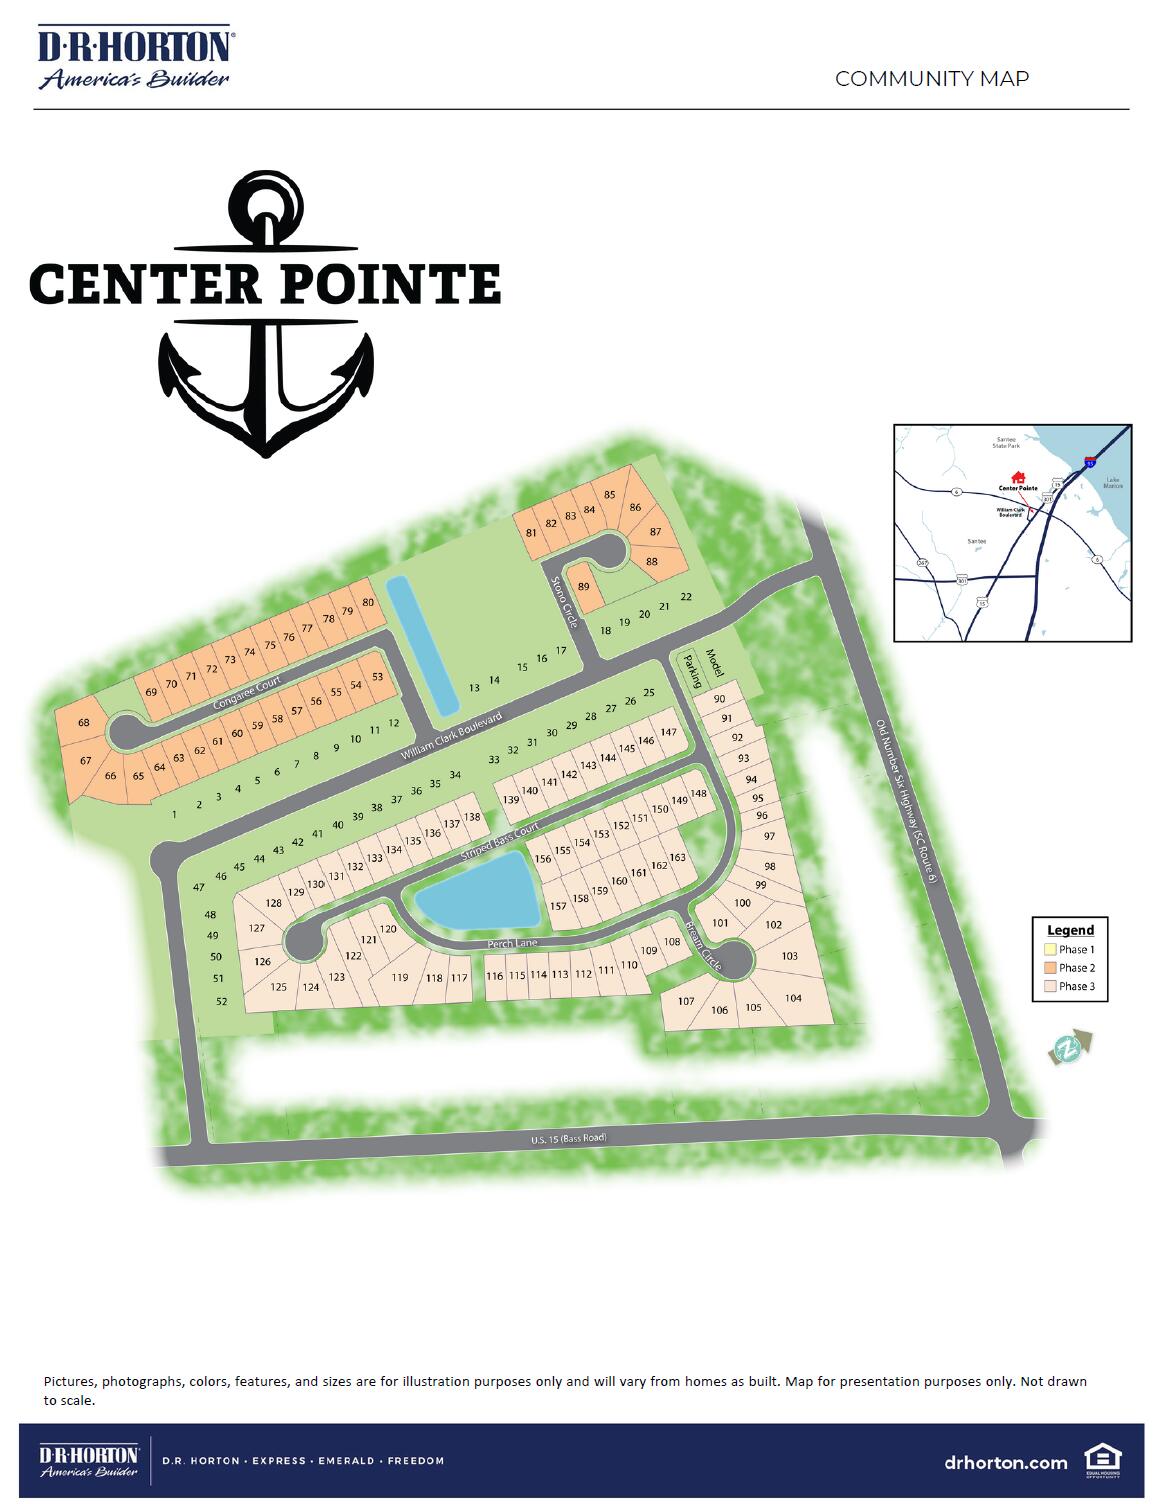
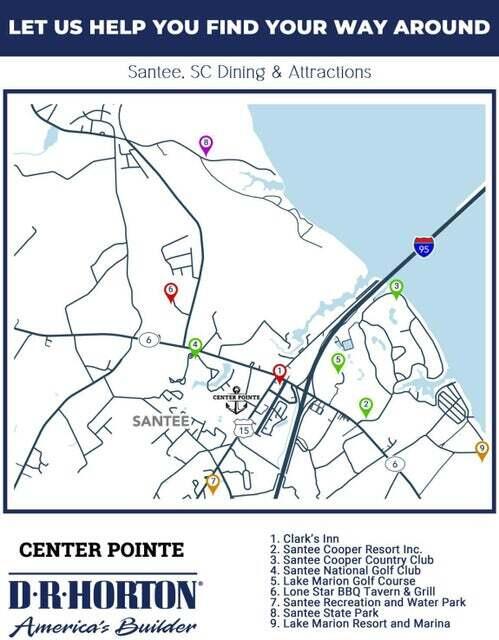
Special Interest Rate with Closing Cost Assistance paid for by BuilderCenter Pointe is conveniently located in the heart of Santee, South Carolina only minutes from I-95 with deep water access to Lake Marion from nearby public boat landings. This is one of South Carolina's top golf destinations with three courses within just 2 miles of the community. Enjoy world class freshwater fishing or stop by one of the locally owned restaurants. Within just a few miles, you can visit several top tourist spots such as Santee State Park along Lake Marion which offers camping, cabin rentals and pier fishing. Spend the day at Orangeburg County Recreation and Water Park, a seasonal County Waterpark with a wheel-chair accessible pool or explore Santee National Wildlife Refuge for wildlife viewing.

Center Pointe is just a short commute via I-95 to I-26 to major employers like Boeing and Volvo.

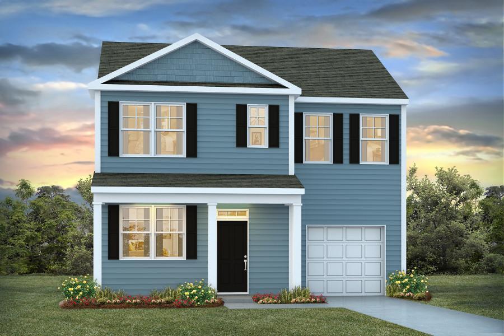
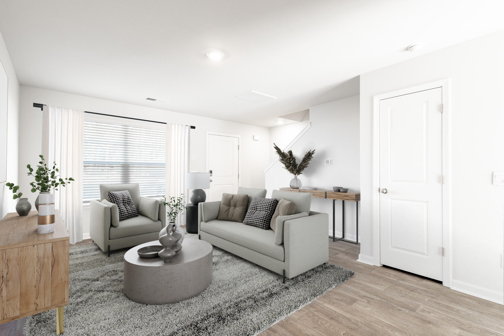
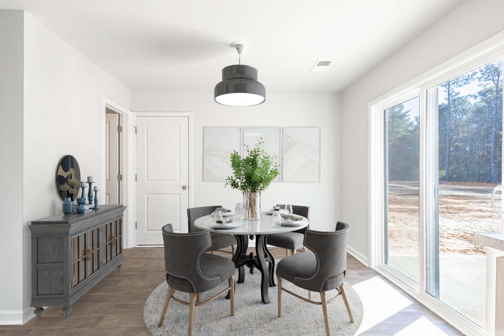
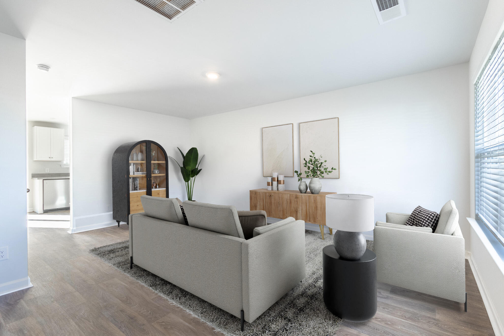
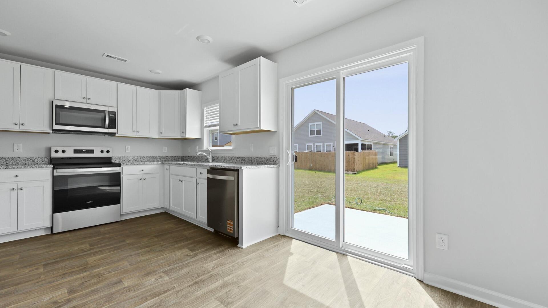
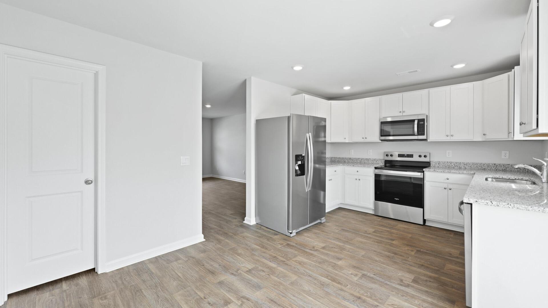
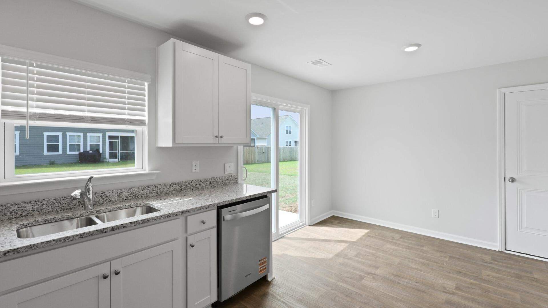
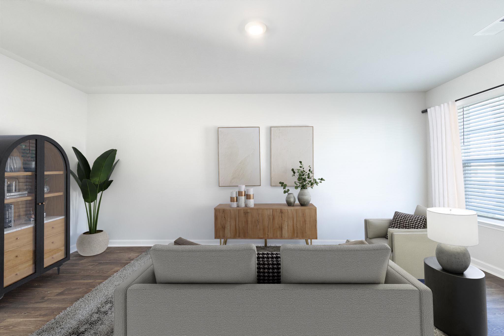
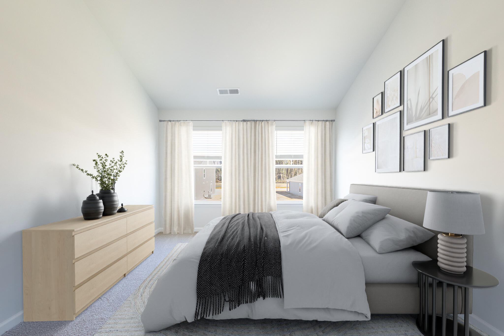
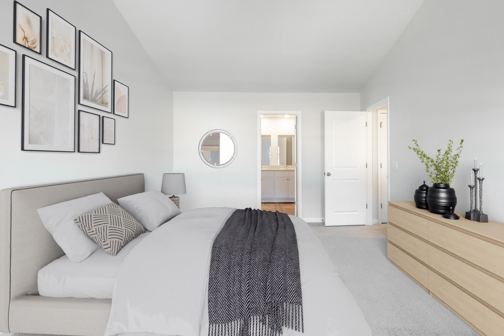
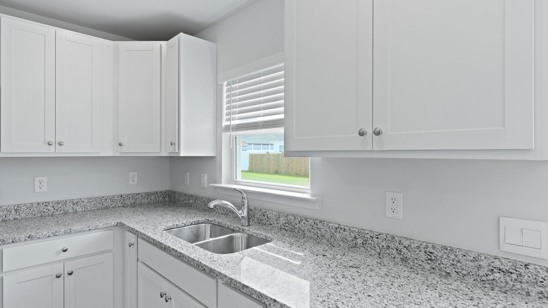
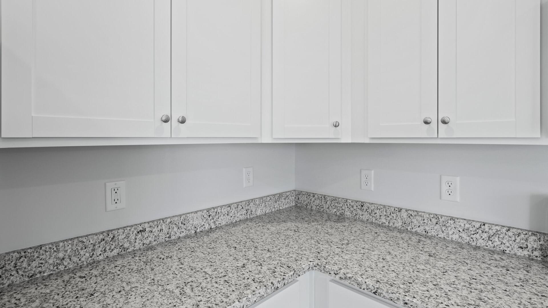
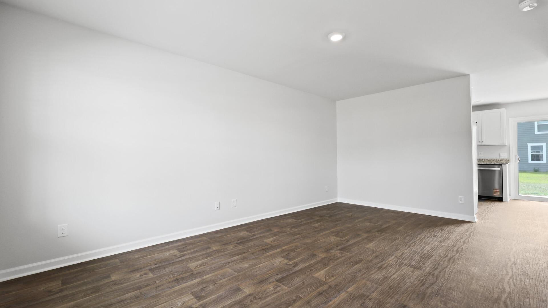
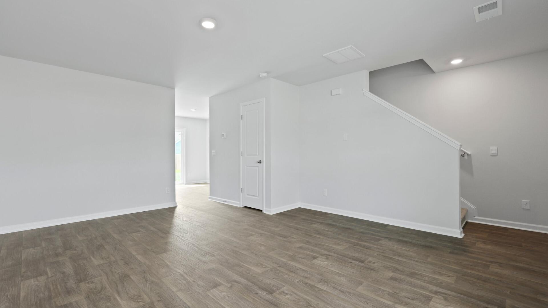
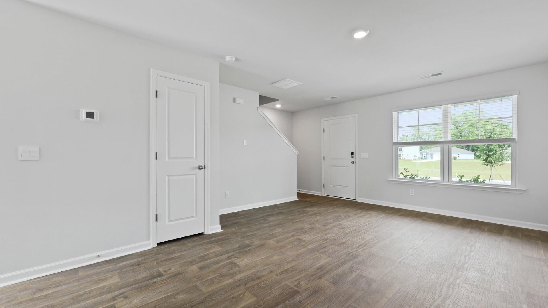
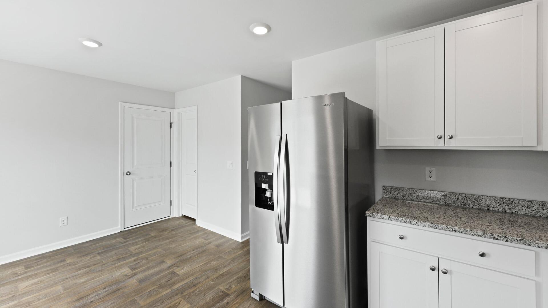
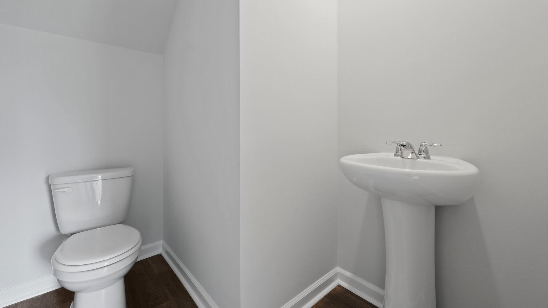
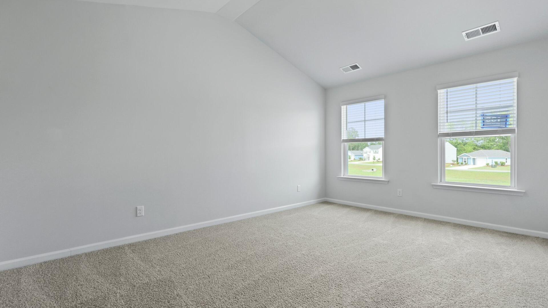
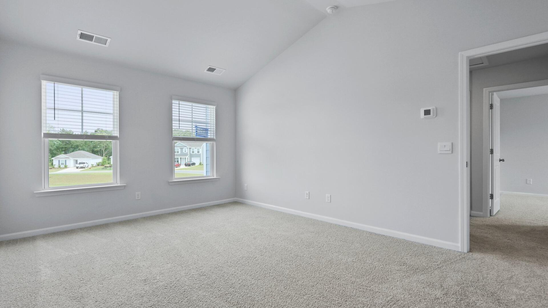
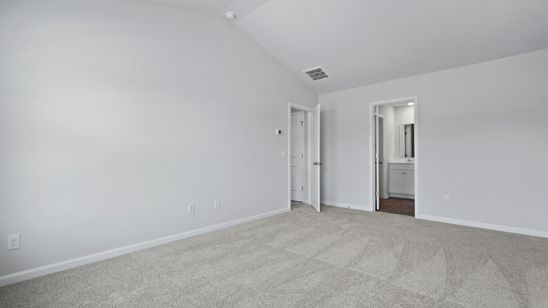
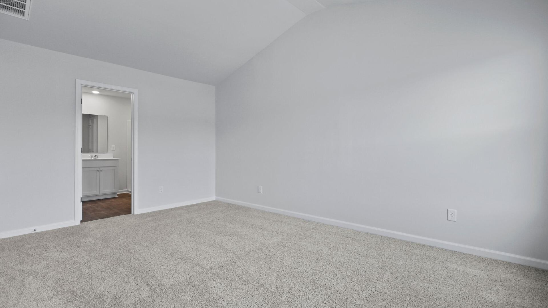
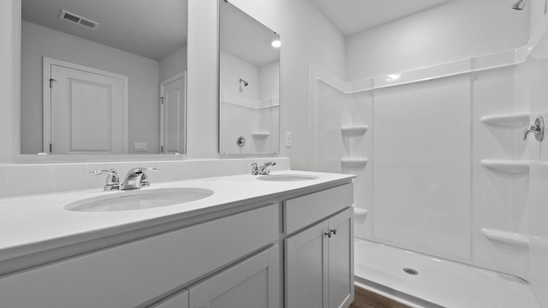
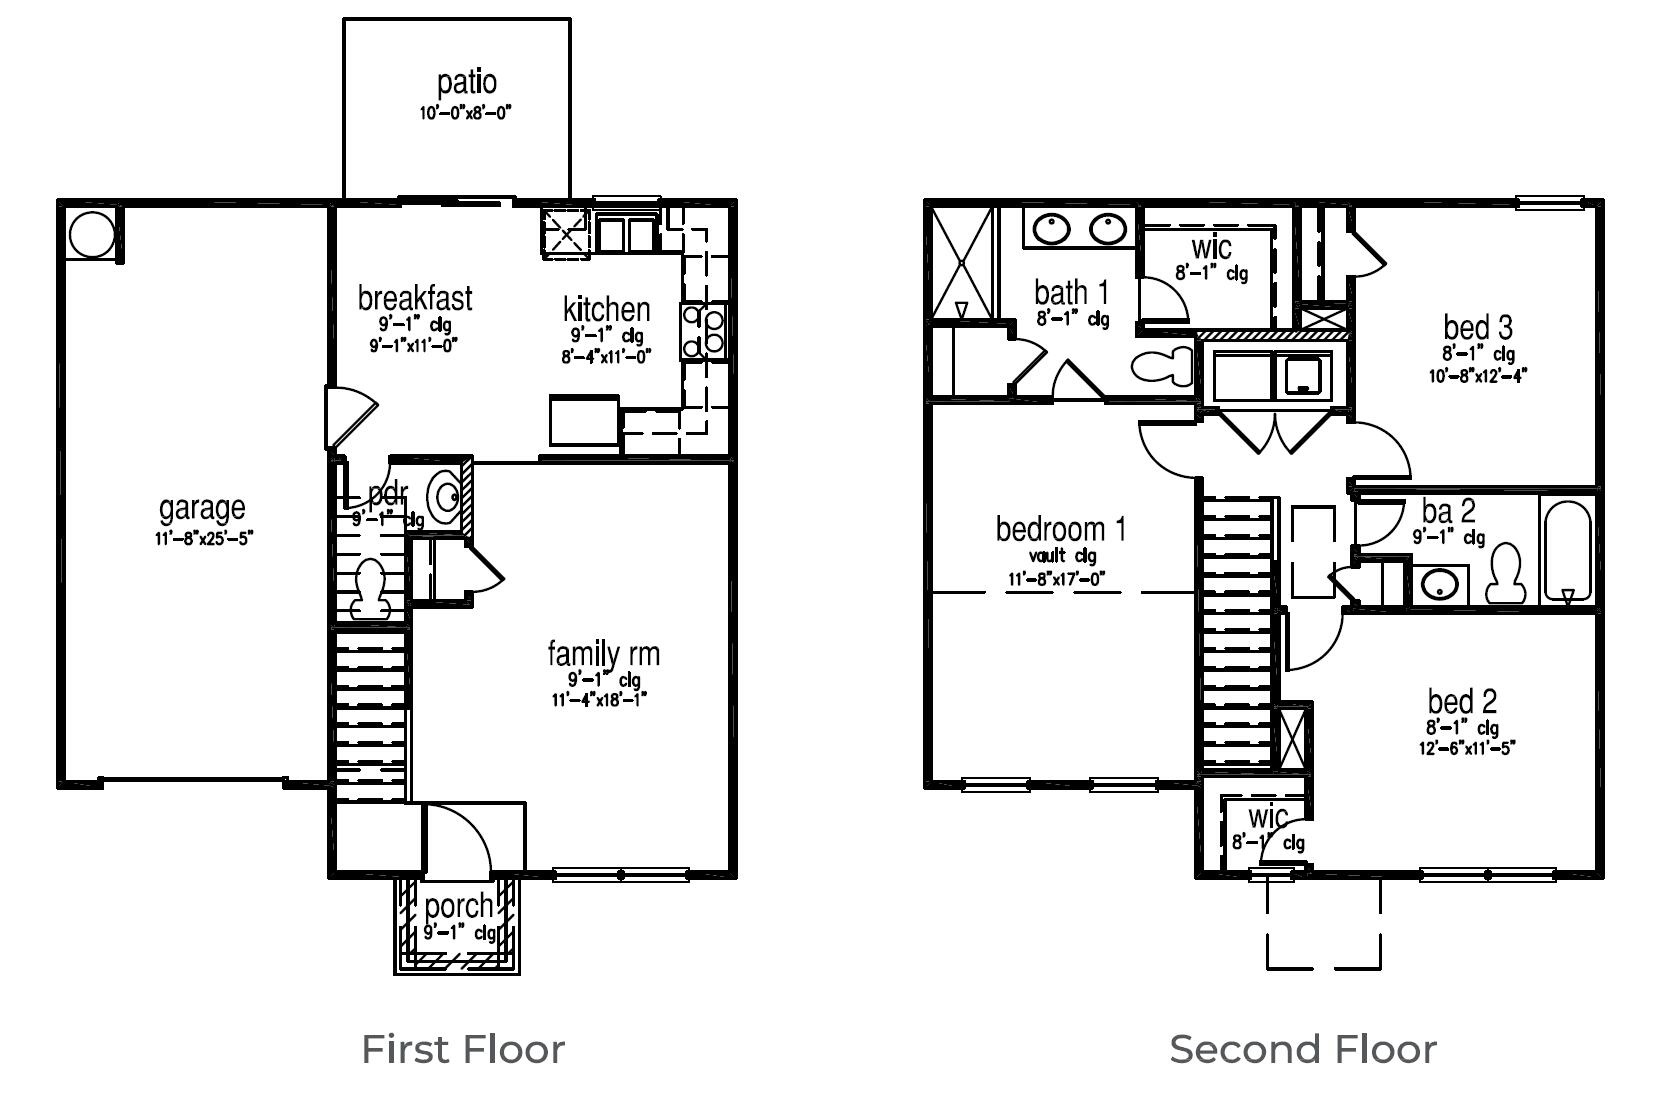
Welcome to the Rachel! This home offers everything you're looking for in a functional two-story floorplan perfect for today's living. As you enter, you can't help but notice the contemporary design and open layout as it seamlessly integrates the living, dining and kitchen areas creating a spacious and inviting atmosphere. On the first floor, you'll find the beautiful kitchen with granite countertops, stunning white cabinetry and a suite of modern stainless-steel appliances as well as a spacious eating area. The first floor also boasts an elegant living area and a half bath, perfect for entertaining! Upstairs the primary suite has a walk-in closet and private bathroom complete with a cultured marble double-sink vanity and walk-in shower.

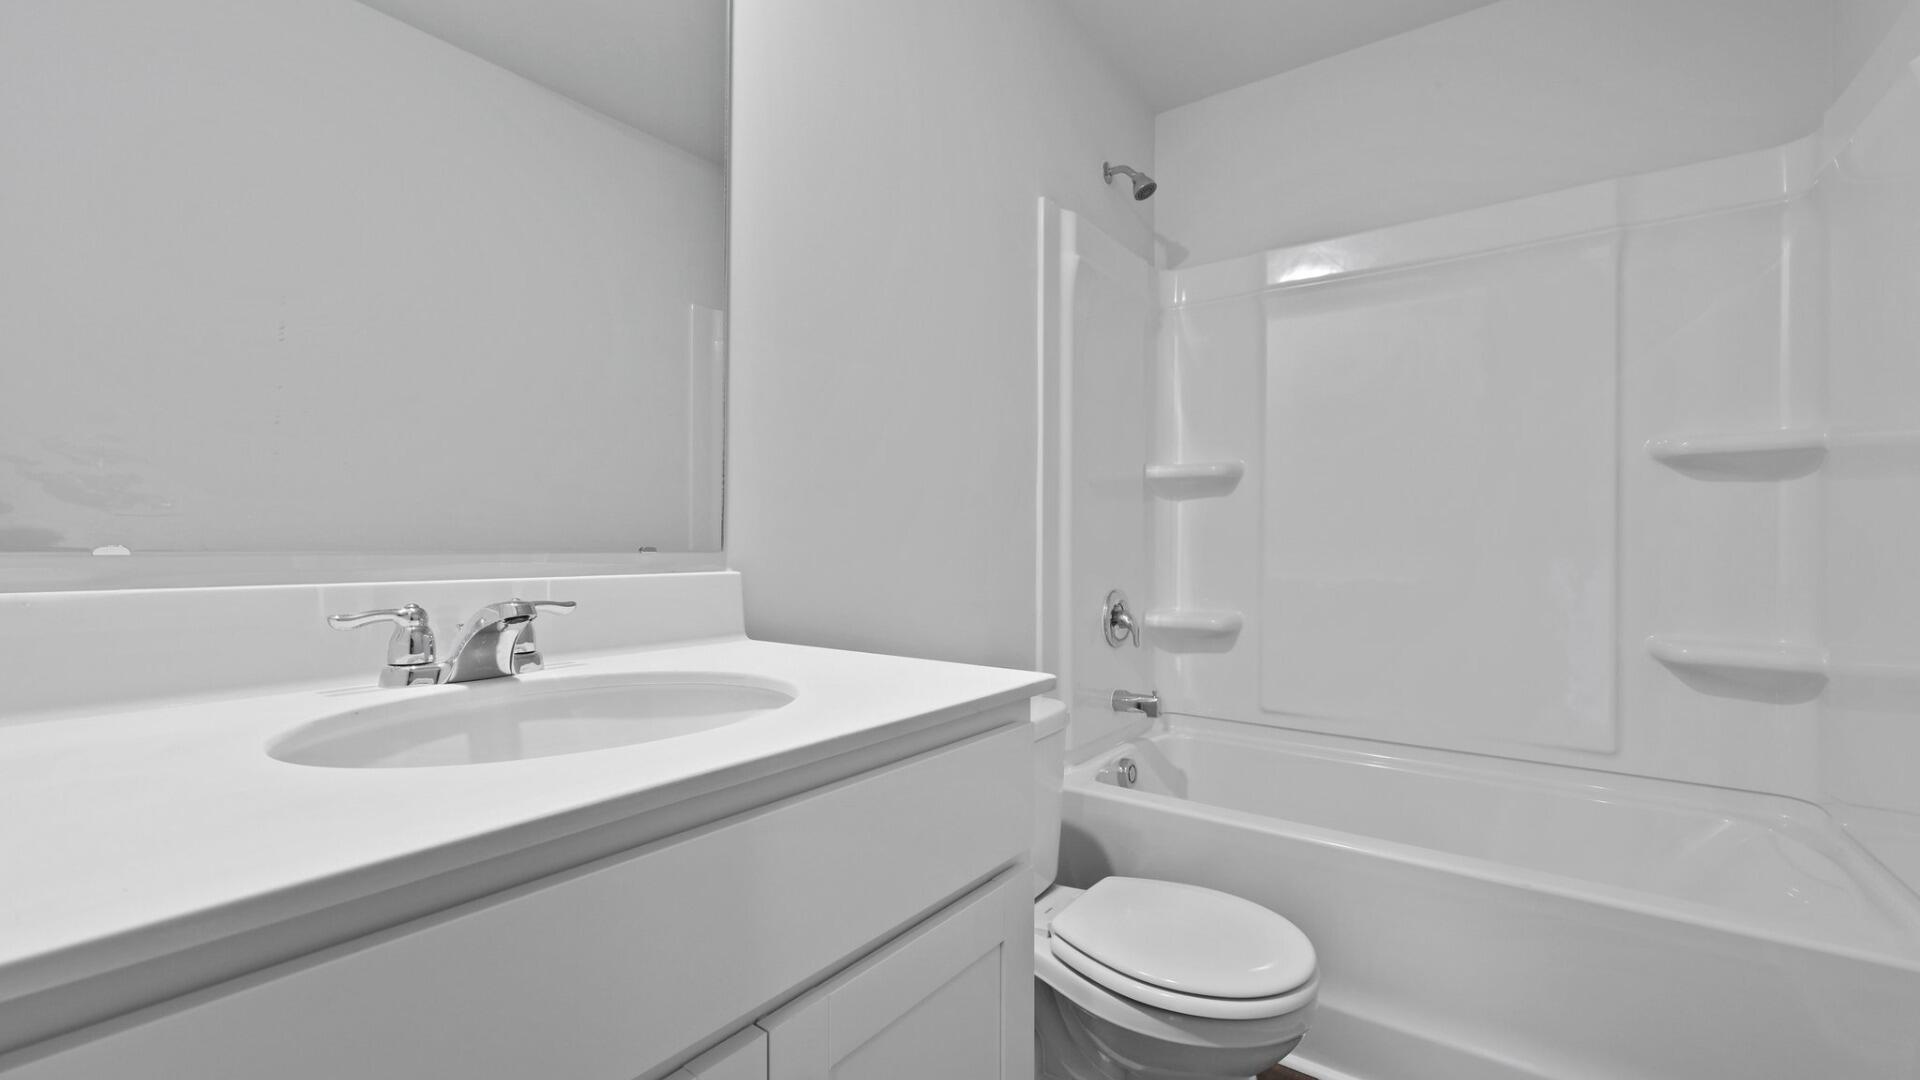
The second floor also has two spacious bedrooms and a second full bath along with a dedicated laundry area. Relax and enjoy your oversized professionally landscaped backyard which backs up to a private wooded area.

All new homes include D.R. Horton's Home is Connected(r) package, an industry leading suite of smart home products that keeps homeowners connected with the people and places they value most. This smart technology allows homeowners to monitor and control their home from their couch or across the globe. Products include touchscreen interface, video doorbell, front door light, z-wave t-stat, and a keyless door lock. Call to schedule your showing today and start envisioning your new life surrounded by nature's beauty!

*Square footage dimensions are approximate. The photos you see here are for illustration purposes only, interior, and exterior features, options, colors and selections will differ. Please reach out to sales agent for options.

3
beds

3
baths

1,360 Sq.Ft. LIVING AREA

7,840.8 Sq.Ft. lot

Features & Amenities

Interior

  • total bedrooms3
  • Total bathrooms3
  • full bathrooms2
  • half bathroom1
  • Laundry room Electric Dryer Hookup, Washer Hookup, Laundry Room
  • Flooring Vinyl
  • other interior Features Ceiling - Smooth, Kitchen Island, Eat-in Kitchen, Living/Dining Combo, Pantry

Area & Lot

  • Status Sold
  • Date Sold June 26, 2026
  • Living Area1,360 Sq.Ft.
  • Total Area1,360 Sq.Ft.
  • Lot Area7,840.8 Sq.Ft.
  • MLS® ID26004903
  • TypeResidential
  • YEAR BUILT2026
  • NeighborhoodSantee
  • Architecture StylesTraditional
  • Elementary SchoolElloree
  • Middle SchoolElloree Middle
  • High SchoolLake Marion High School And Technology Center

Exterior

  • STORIES2
  • Garage Space1.0
  • water SourcePublic
  • utilitiesDominion Energy
  • roofArchitectural, Fiberglass
  • lot features0 - 5 Acre, Level, Wooded
  • parking1 Car Garage
  • HEAT TYPEElectric
  • AIR CONDITIONINGCentral Air
  • sewerPublic Sewer
  • SubstructureSlab

Financial

  • Sales Price$230,000
Jason Husted

Jason Husted

Book a Time With Us

When it comes to buying or selling real estate—locally or across South Carolina—no one does it better than The Husted Team. With deep market knowledge, proven strategies, and a network of trusted industry professionals, we’ve streamlined the process to deliver results and a five-star experience from start to finish. Whether you're moving down the street or across the state, trust the team that knows the market inside and out.

Follow Us on Instagram