637 Sweet Ramble Way
SEE ALL PHOTOS
637 Sweet Ramble Way
Sold

637 Sweet Ramble Way

637 Sweet Ramble Way, Summerville, SC 29486

$402,440
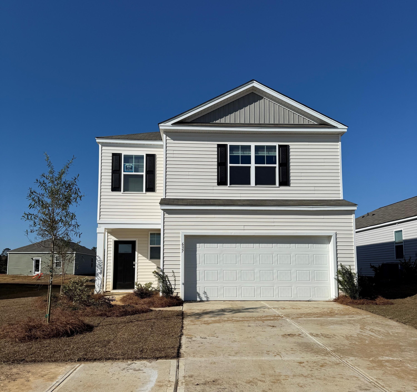
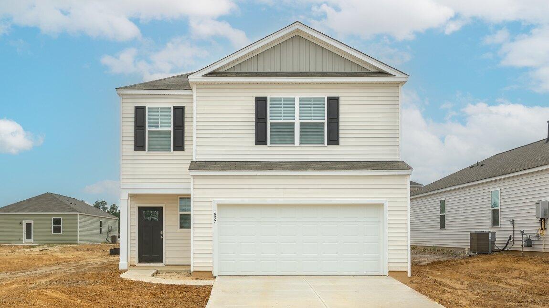
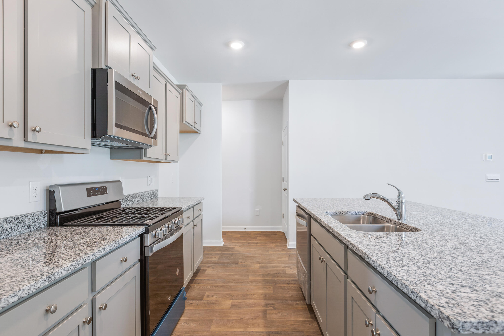
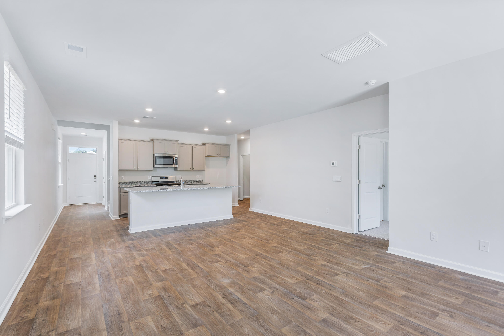
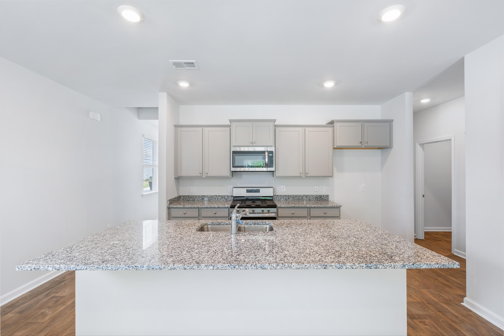
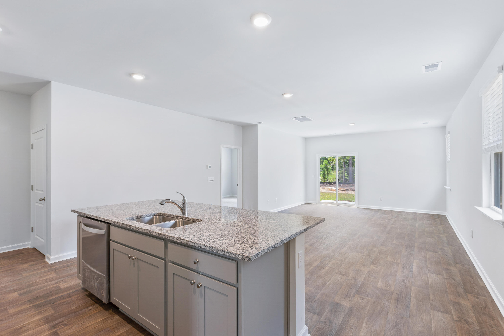
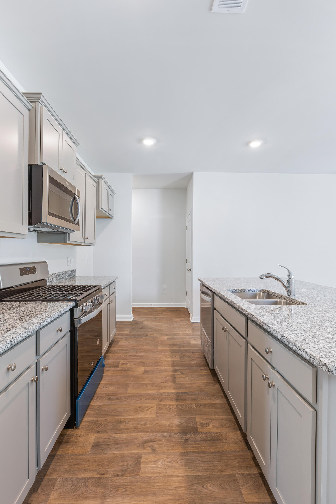
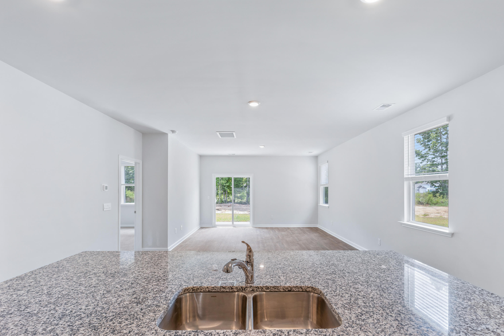
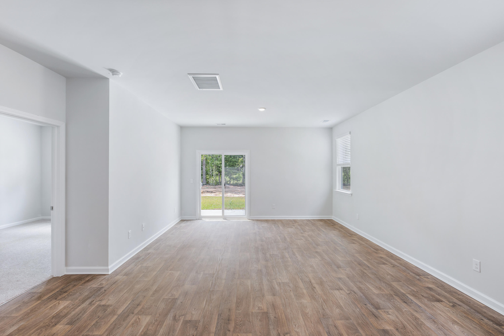
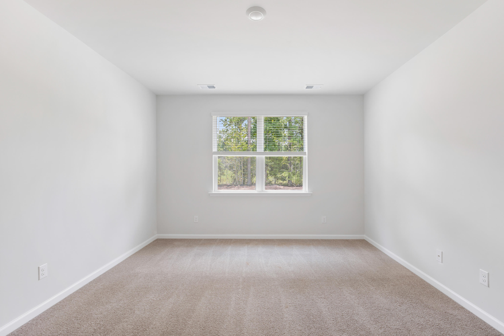
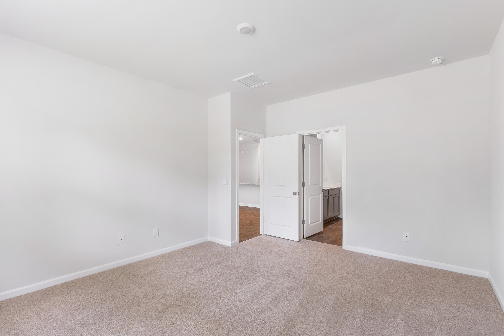
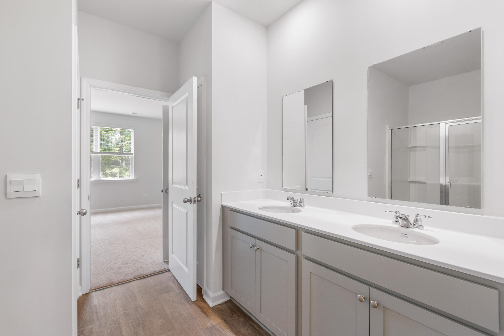
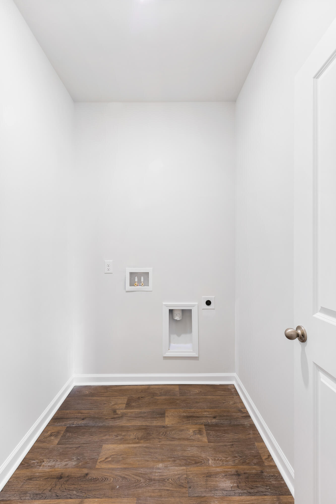
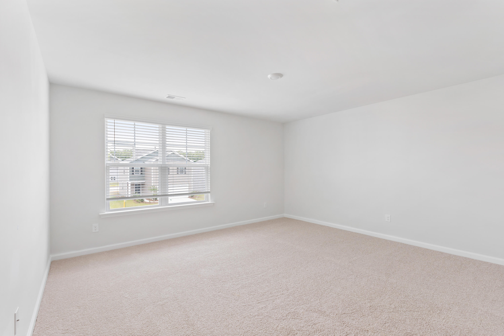
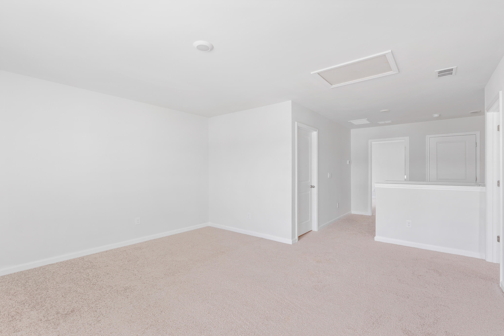
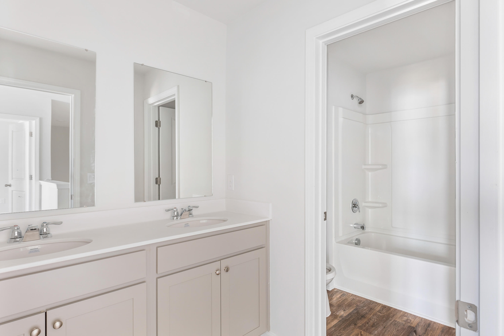
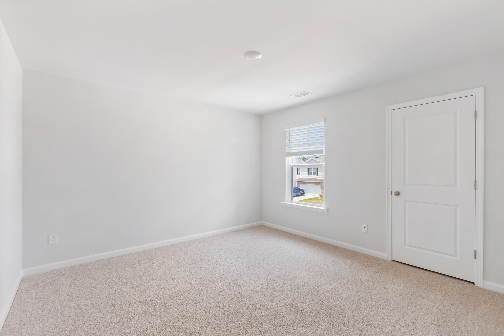
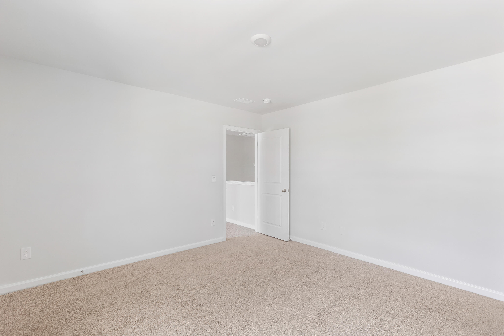
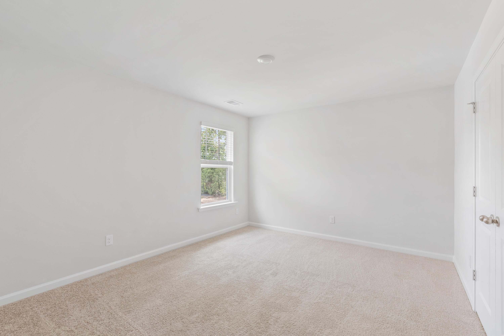
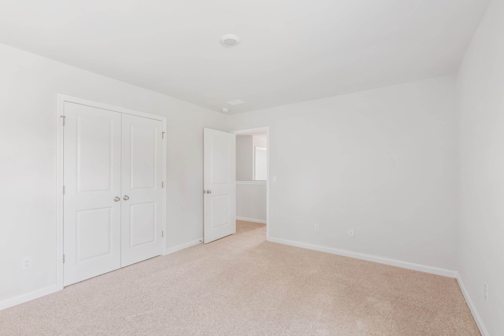
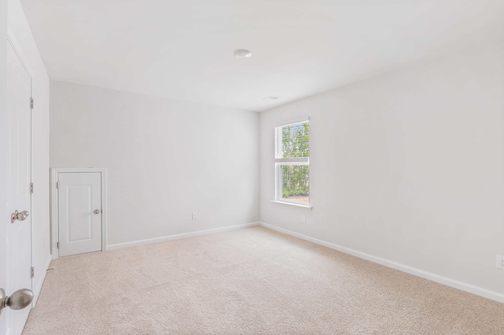
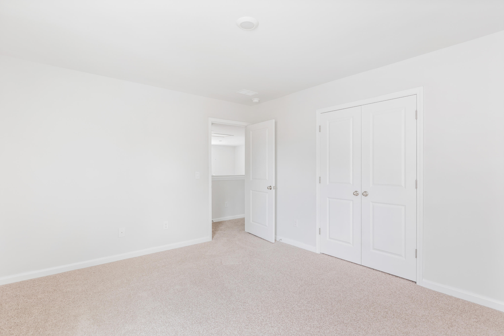
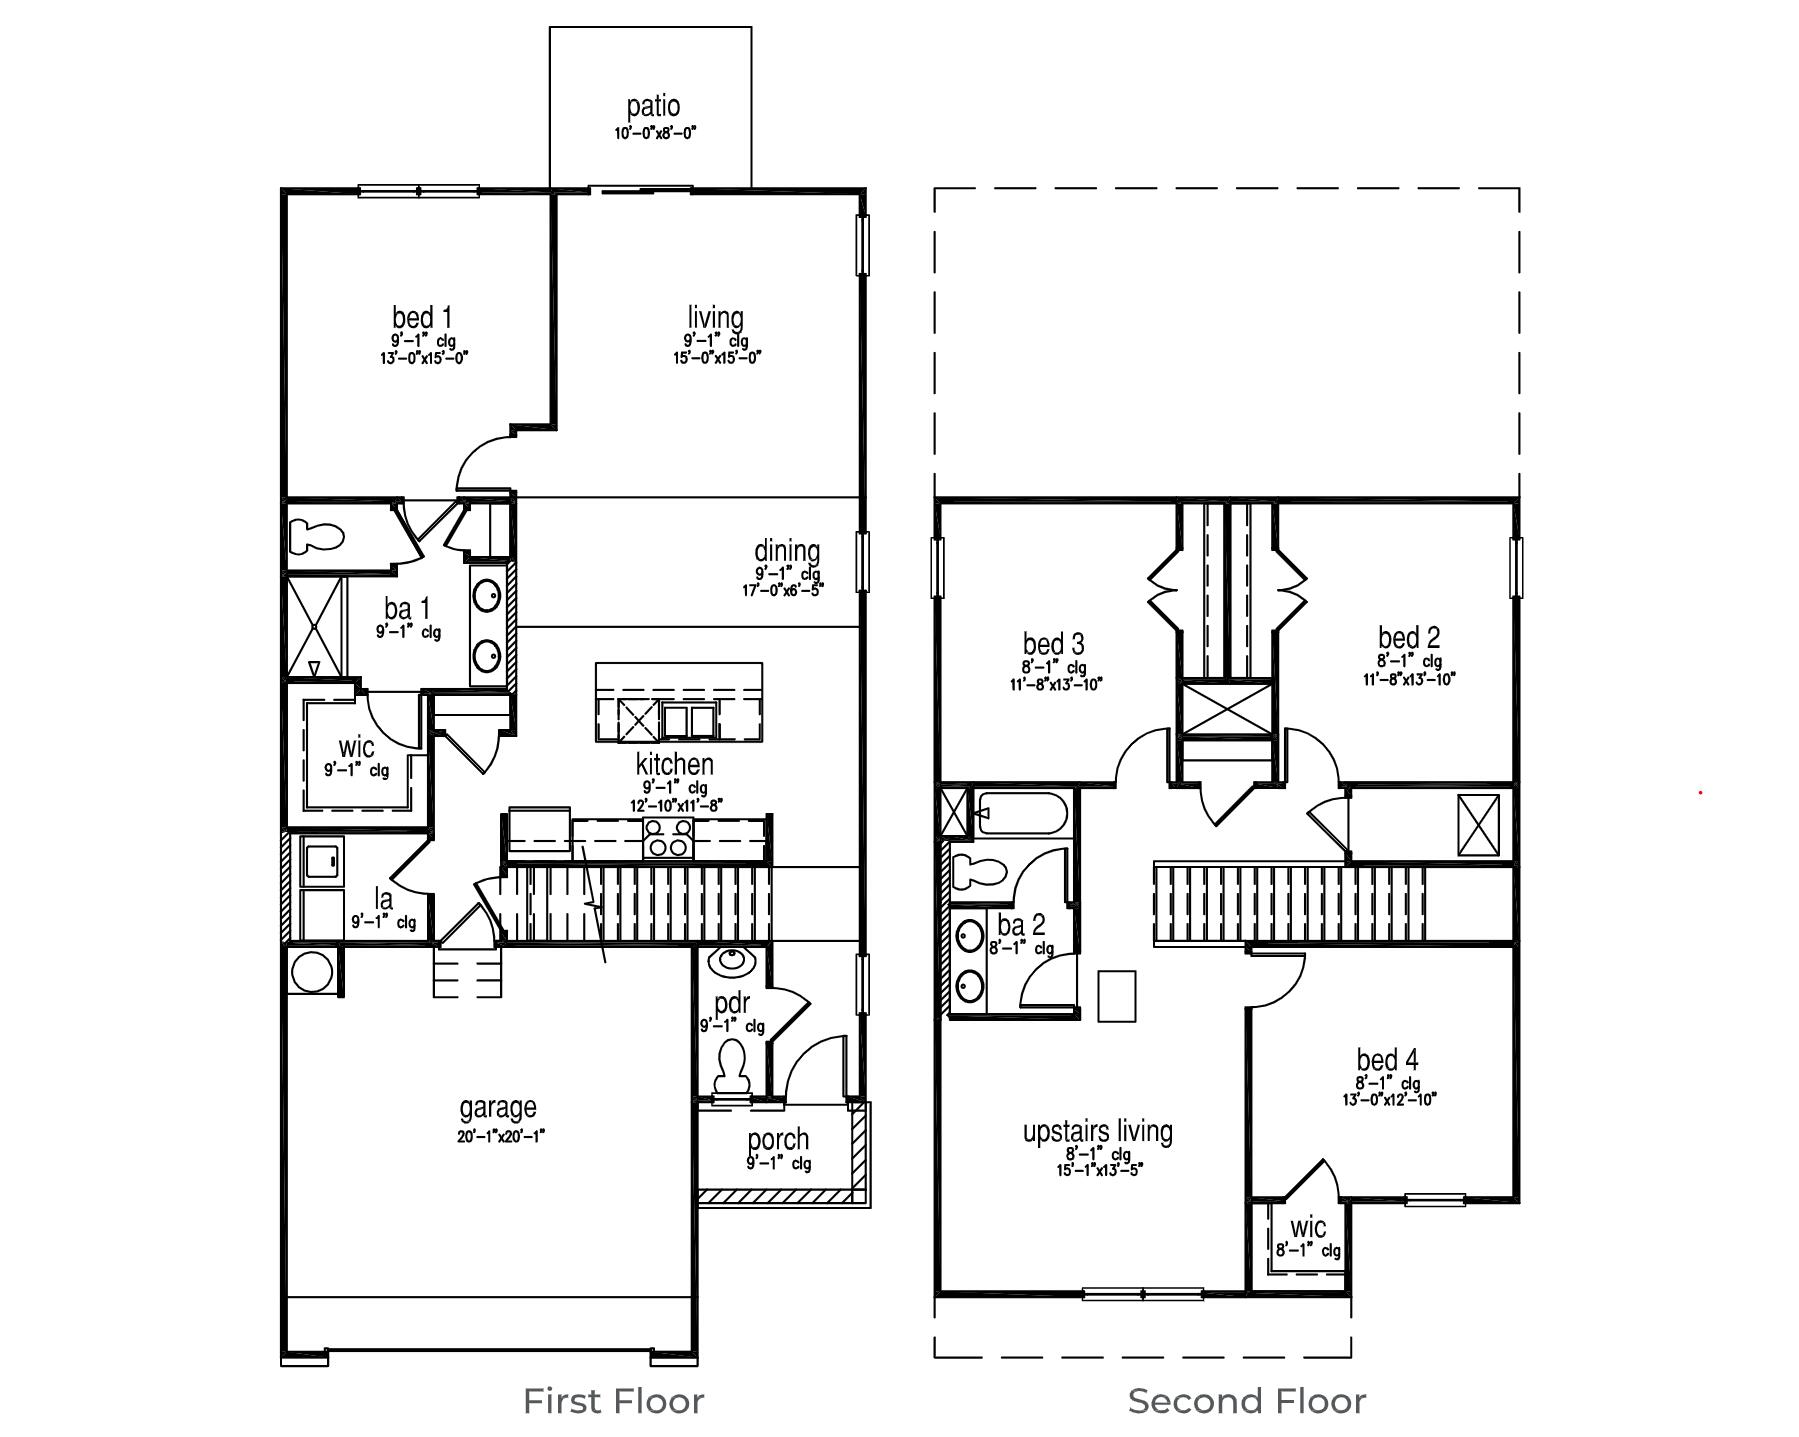
This home is located next to HOA green space so you get extra side yard. The home features 4-bedrooms, 2.5-baths with a 2-car garage. The primary suite is located on the main level. Entering the great room we find the dining area, family room and a wonderful cook's kitchen are all together for open living. This beautiful kitchen features ample cabinetry, granite counters, a large kitchen island with room for 4 counter height barstools and there's a pantry too. The stainless-steel appliances include a 5-burner gas range, microwave, dishwasher, and even a refrigerator! The first-floor features wood inspired flooring that's beautiful and wears like iron - no carpet!The owner's suite is a large bedroom with space for sitting area at one end and owner's private bathroom at the other. The owner's bath has a walk-in closet, private toilet, dual vanities, and a huge 5-foot-wide walk-in shower. At the top of the stairs is a very large second family room, 3 large bedrooms and a bathroom where the vanities are separate from the tub/shower and toilet area. There are 3 secondary bedrooms at the back of the home and a 3rd full bathroom with double vanities. The laundry room is thoughtfully located on the main level for easy access from the owner's suite.

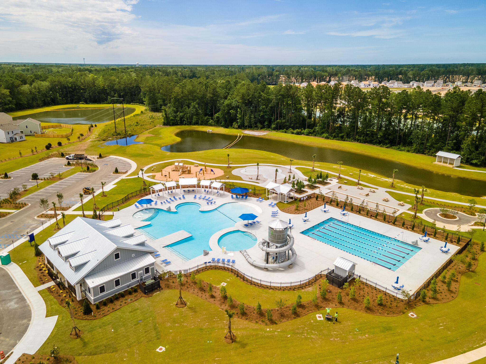
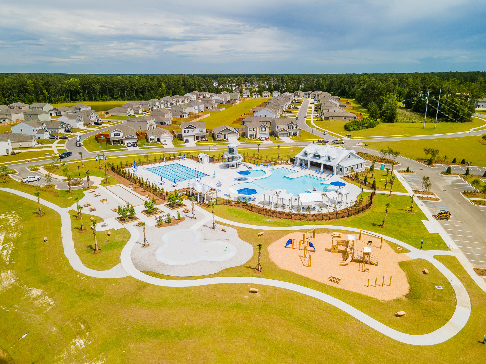
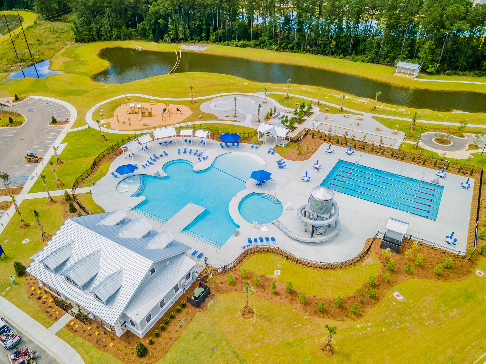
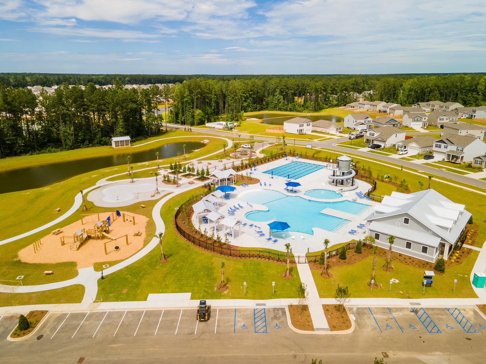
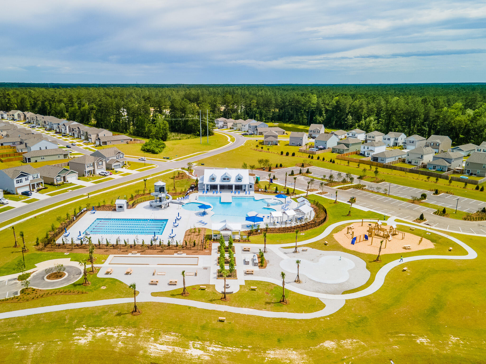
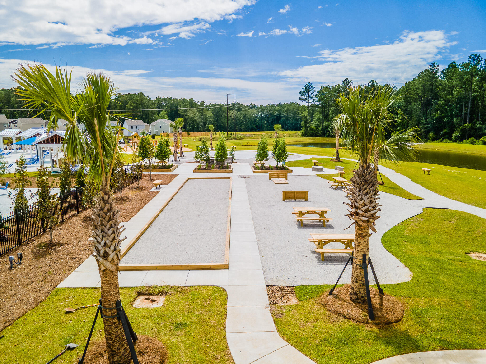
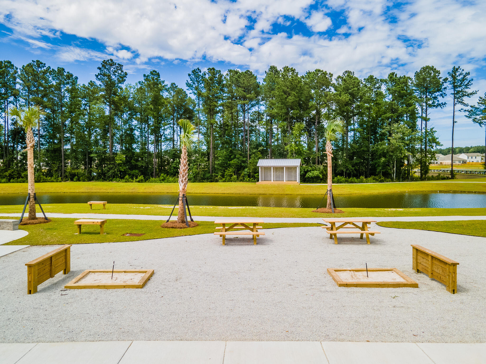
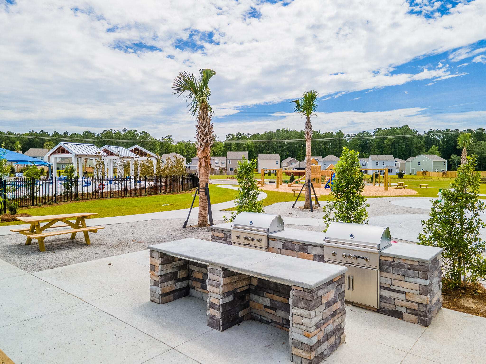
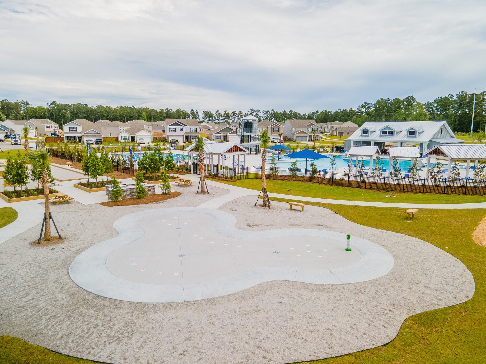
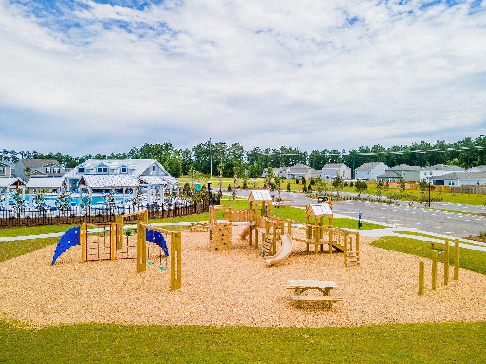
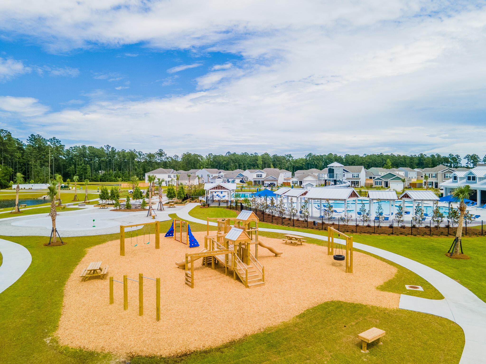
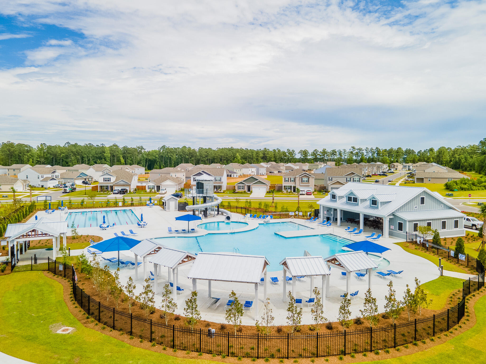
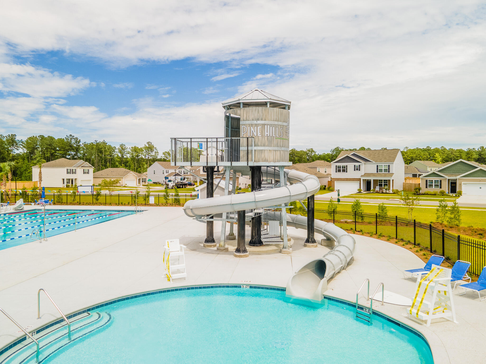
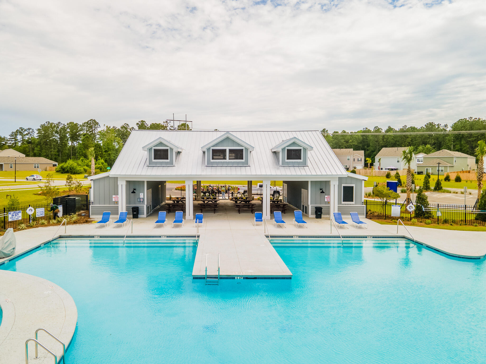
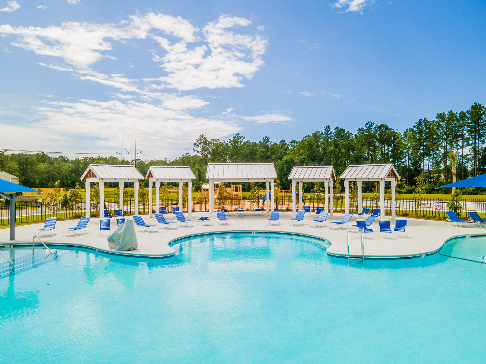
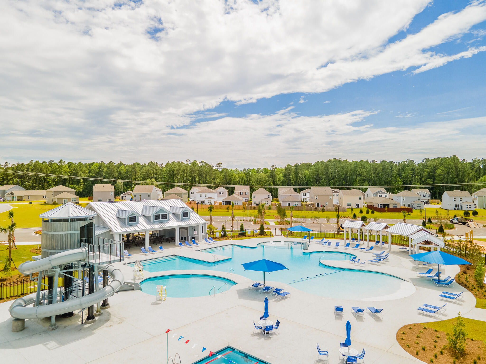
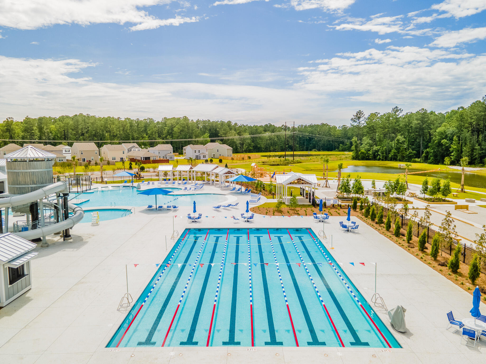
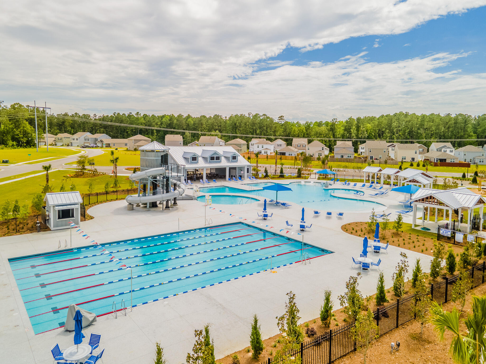
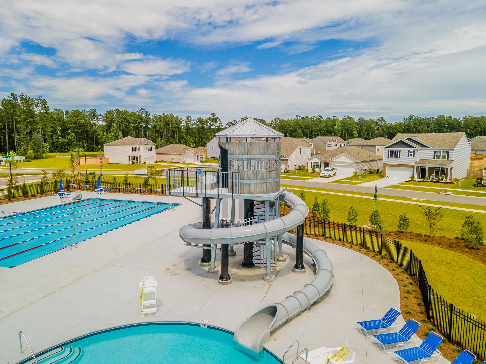
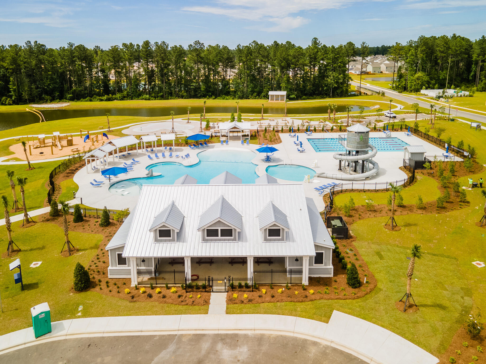
Pine Hills in Cane Bay, Summerville, offers a serene suburban lifestyle. Nestled amidst lush landscapes and elegant homes. Residents enjoy nearby parks, shopping, and dining, making it a family-friendly haven with a charming southern atmosphere. Amenities include 3 pools, with a 2-story water slide. Nearby is the largest YMCA on the East Coast, and the community offers easy access to I-26.

All new homes include D.R. Horton's Home is Connected(r) package, an industry leading suite of smart home products that keeps homeowners connected with the people and places they value most. This smart technology allows homeowners to monitor and control their home from their couch or across the globe. Products include touchscreen interface, video doorbell, front door light, z-wave t-stat, and keyless door lock all of which are controlled by an included Alexa Dot and smartphone app with voice! Call to schedule your showing today and start envisioning your new life surrounded by nature's beauty!

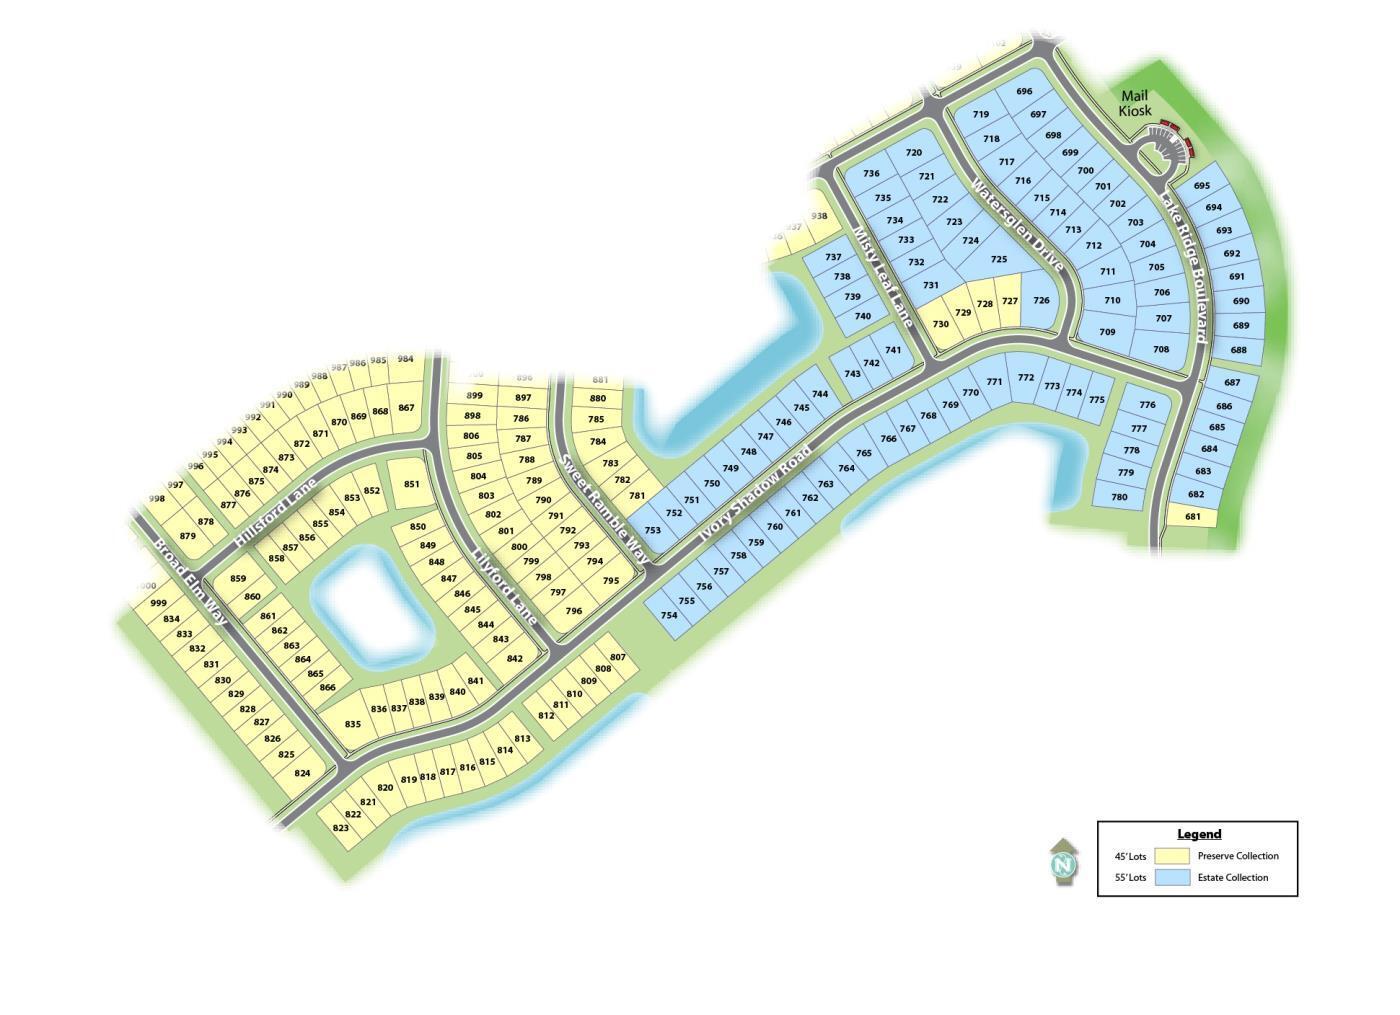
Directions: From Hwy 176, Turn onto Cane Bay Blvd. At the second traffic circle, that the third exit onto Fair winds Blvd. At the traffic circle take the first exit onto Horizon Ridge Drive. Turn right at Lake Ridge Drive. Turn left at Ivory Shadow Rd. Turn right on Sweet Ramble way and the home is on the left.

4
beds

3
baths

2,203 Sq.Ft. LIVING AREA

5,227.2 Sq.Ft. lot

Features & Amenities

Interior

  • total bedrooms4
  • Total bathrooms3
  • full bathrooms2
  • half bathroom1
  • Laundry room Washer Hookup, Laundry Room
  • Flooring Carpet, Vinyl
  • other interior Features Ceiling - Smooth, Kitchen Island, Walk-In Closet(s), Bonus, Eat-in Kitchen, Family, Entrance Foyer, Living/Dining Combo, Pantry

Area & Lot

  • Status Sold
  • Date Sold December 31, 2024
  • Living Area2,203 Sq.Ft.
  • Total Area2,203 Sq.Ft.
  • Lot Area5,227.2 Sq.Ft.
  • MLS® ID24023302
  • TypeResidential
  • YEAR BUILT2024
  • NeighborhoodCane Bay
  • Architecture StylesTraditional
  • Elementary SchoolWhitesville
  • Middle SchoolBerkeley
  • High SchoolBerkeley

Exterior

  • STORIES2
  • Garage Space2.0
  • water SourcePublic
  • utilitiesBCW SA, Berkeley Elect Co-Op, Dominion Energy
  • roofFiberglass
  • lot features0 - 5 Acre, Level
  • parking2 Car Garage
  • HEAT TYPENatural Gas
  • AIR CONDITIONINGCentral Air
  • sewerPublic Sewer
  • SubstructureSlab
  • other exterior FeaturesStoop

Financial

  • Sales Price$402,440
Jason Husted

Jason Husted

Book a Time With Us

When it comes to buying or selling real estate—locally or across South Carolina—no one does it better than The Husted Team. With deep market knowledge, proven strategies, and a network of trusted industry professionals, we’ve streamlined the process to deliver results and a five-star experience from start to finish. Whether you're moving down the street or across the state, trust the team that knows the market inside and out.

Follow Us on Instagram