642 Sienna Way
642 Sienna Way
642 Sienna Way
642 Sienna Way
642 Sienna Way
642 Sienna Way
642 Sienna Way
642 Sienna Way
642 Sienna Way
642 Sienna Way
642 Sienna Way
642 Sienna Way
642 Sienna Way
642 Sienna Way
642 Sienna Way
642 Sienna Way
642 Sienna Way
642 Sienna Way
642 Sienna Way
642 Sienna Way
642 Sienna Way
642 Sienna Way
642 Sienna Way
642 Sienna Way
642 Sienna Way
642 Sienna Way
642 Sienna Way
642 Sienna Way
642 Sienna Way
642 Sienna Way
642 Sienna Way
642 Sienna Way
642 Sienna Way
642 Sienna Way
642 Sienna Way
642 Sienna Way
642 Sienna Way
642 Sienna Way
642 Sienna Way
642 Sienna Way
642 Sienna Way
642 Sienna Way
642 Sienna Way
642 Sienna Way
642 Sienna Way
642 Sienna Way
642 Sienna Way
642 Sienna Way
642 Sienna Way
642 Sienna Way
SEE ALL PHOTOS
642 Sienna Way
642 Sienna Way
642 Sienna Way
642 Sienna Way
642 Sienna Way
642 Sienna Way
642 Sienna Way
642 Sienna Way
642 Sienna Way
642 Sienna Way
642 Sienna Way
642 Sienna Way
642 Sienna Way
642 Sienna Way
642 Sienna Way
642 Sienna Way
642 Sienna Way
642 Sienna Way
642 Sienna Way
642 Sienna Way
642 Sienna Way
642 Sienna Way
642 Sienna Way
642 Sienna Way
642 Sienna Way
642 Sienna Way
642 Sienna Way
642 Sienna Way
642 Sienna Way
642 Sienna Way
642 Sienna Way
642 Sienna Way
642 Sienna Way
642 Sienna Way
642 Sienna Way
642 Sienna Way
642 Sienna Way
642 Sienna Way
642 Sienna Way
642 Sienna Way
642 Sienna Way
642 Sienna Way
642 Sienna Way
642 Sienna Way
642 Sienna Way
642 Sienna Way
642 Sienna Way
642 Sienna Way
642 Sienna Way
642 Sienna Way
Sold

642 Sienna Way

642 Sienna Way, Summerville, SC 29486

$575,000
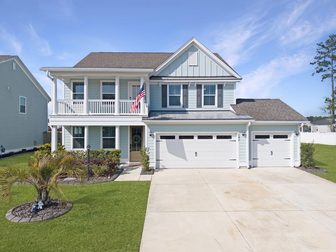
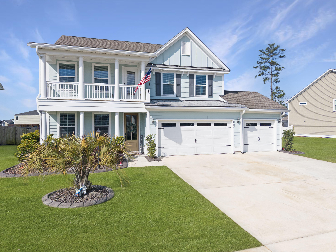
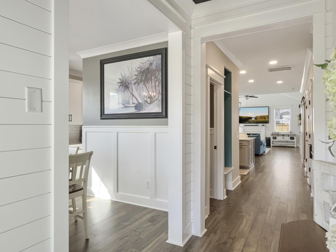
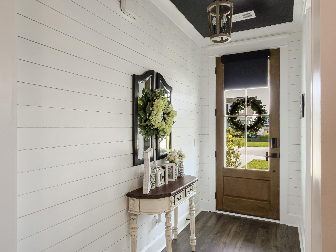
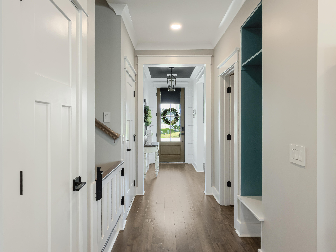
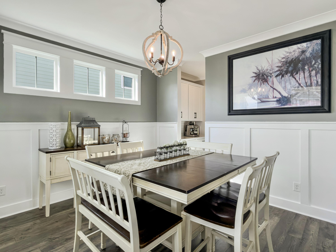
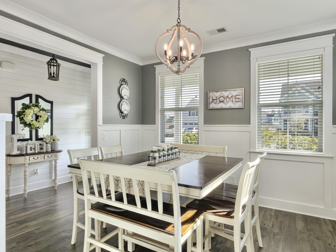
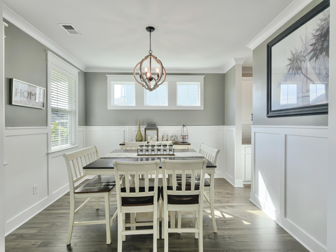
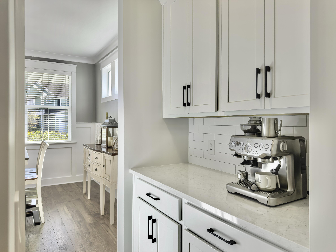
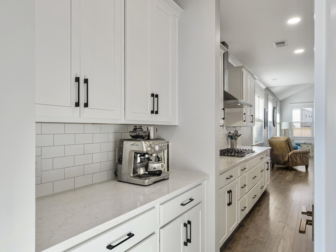
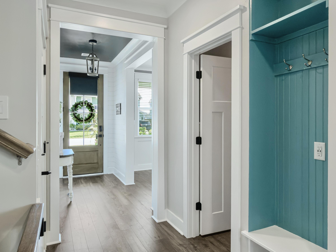
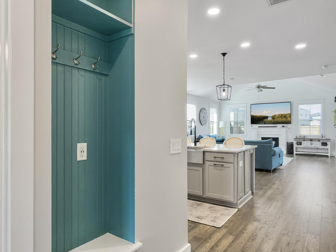
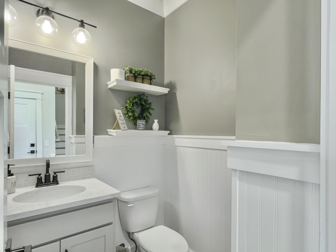
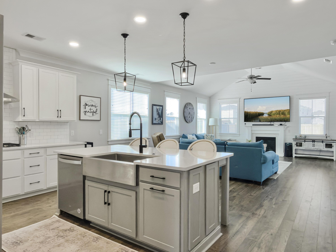
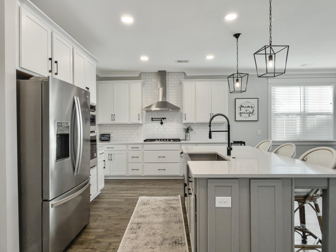
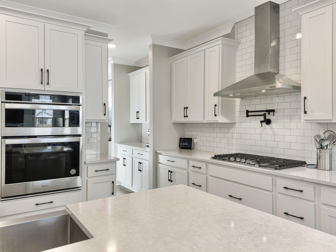
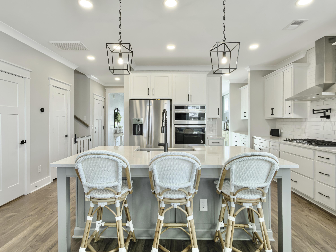
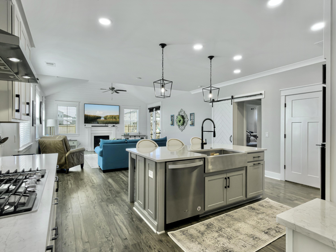
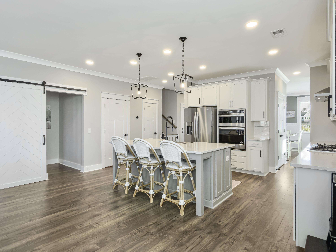
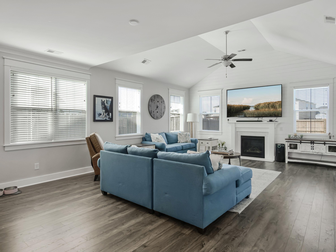
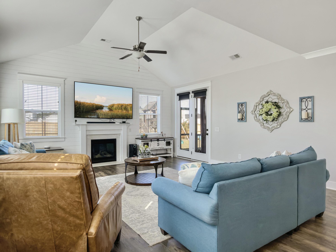
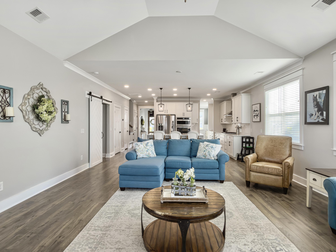
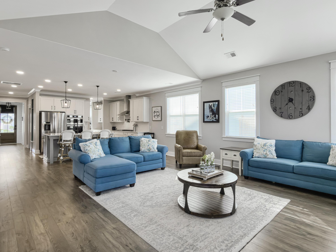
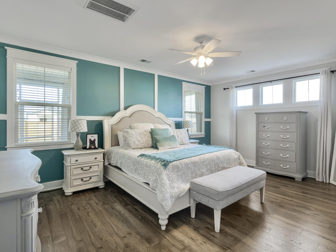
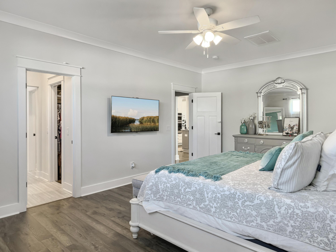
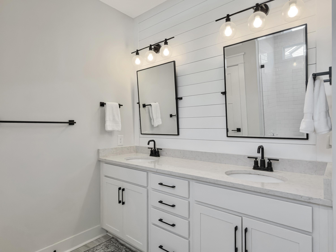
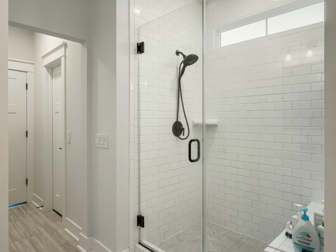
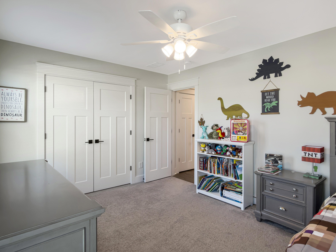
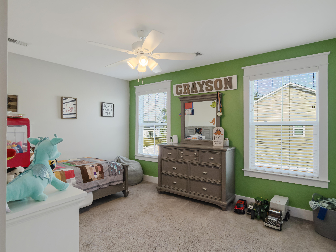
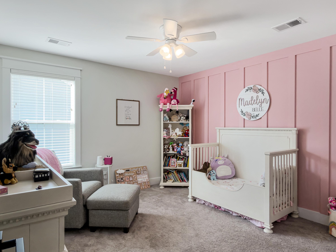
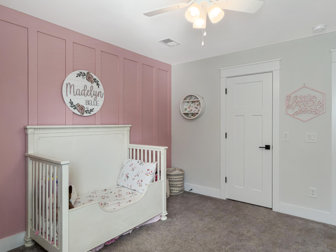
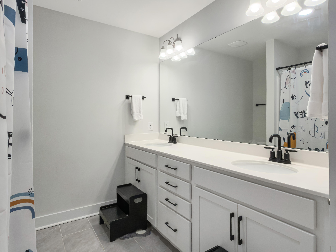
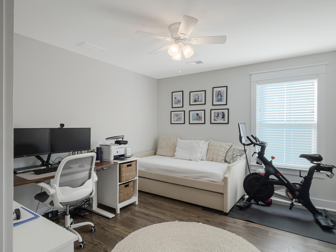
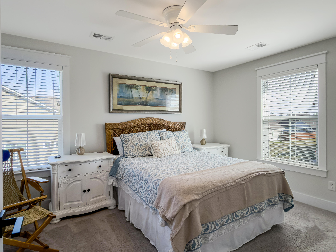
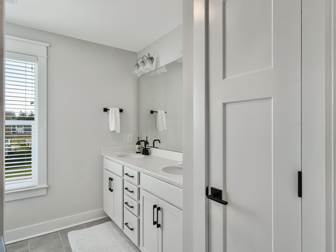
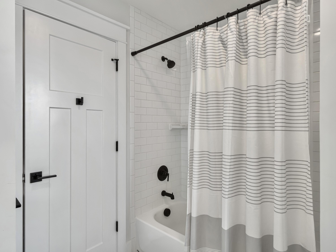
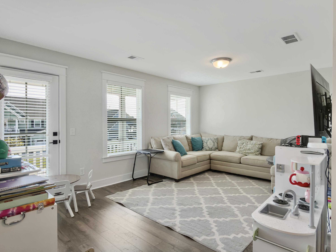
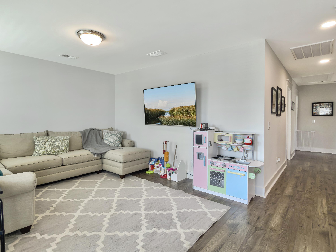
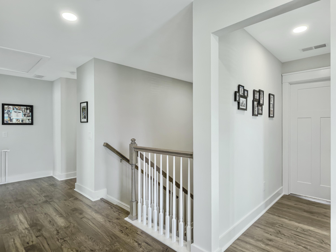
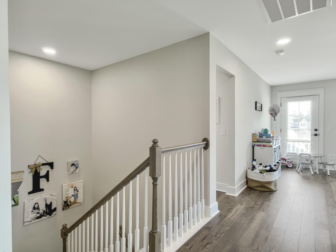
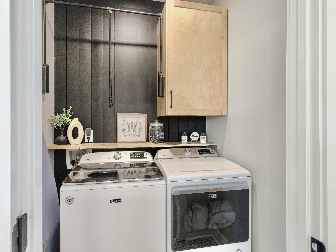
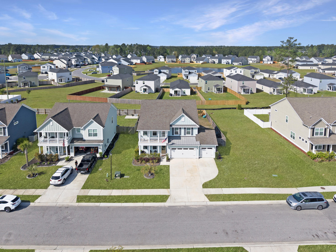
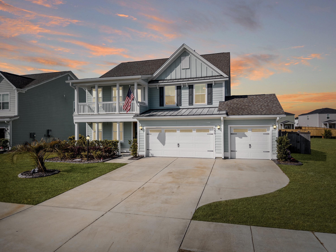
PRICE REDUCED AND A 2.75 ASSUMABLE LOAN! Luxury living in The Hammocks in this stunning 5 bedroom home. Incredible curb appeal with double porches and custom curbing surrounding the landscaped yard.Step inside to discover beautiful LVP flooring throughout the first floor. The heart of the home is the chef's kitchen with a gourmet cooktop, convenient pot filler & micro/wall oven. Adjacent to the kitchen is the added butler's pantry and a spacious dining room. Adding to the charm is the inviting gas fireplace wrapped in a custom shiplap accent wall, creating a warm focal point for those chilly evenings. The 85 inch smart TV will convey! The first floor primary suite is spacious with an elegant tile shower with frameless shower door and double walk in closets.First floor laundry with custom built cabinetry and hanging rod. Upstairs has a spacious loft, perfect for a media room or play area, alongside four additional bedrooms and two full baths. Bedrooms have large closets offering ample storage.
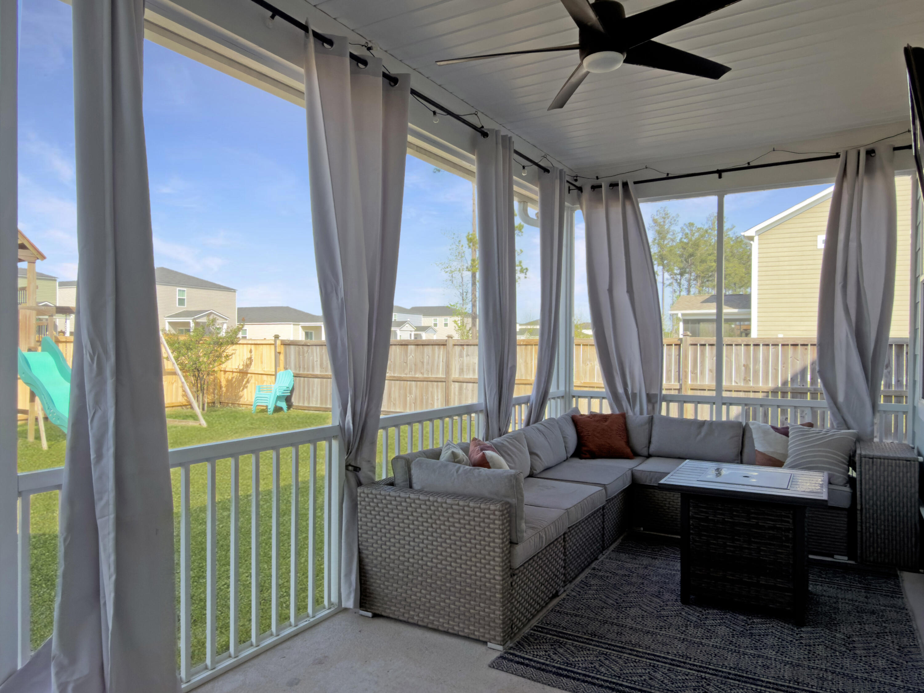
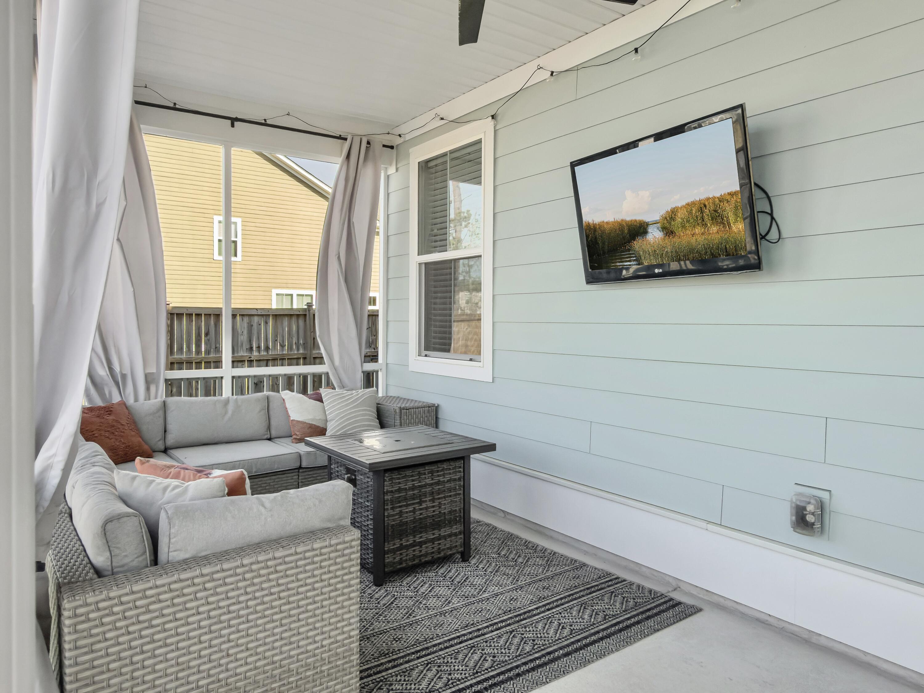
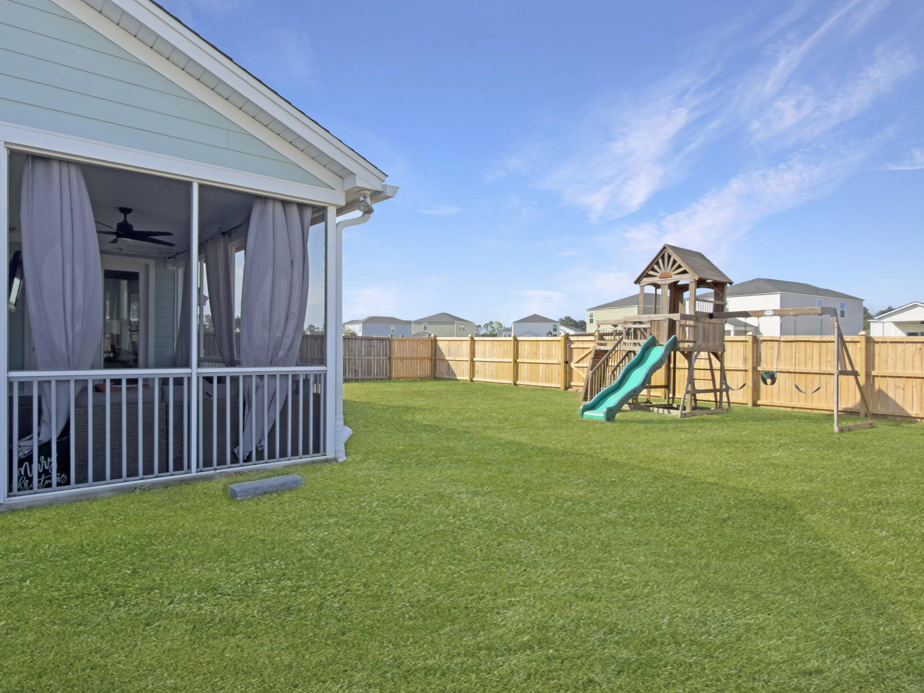
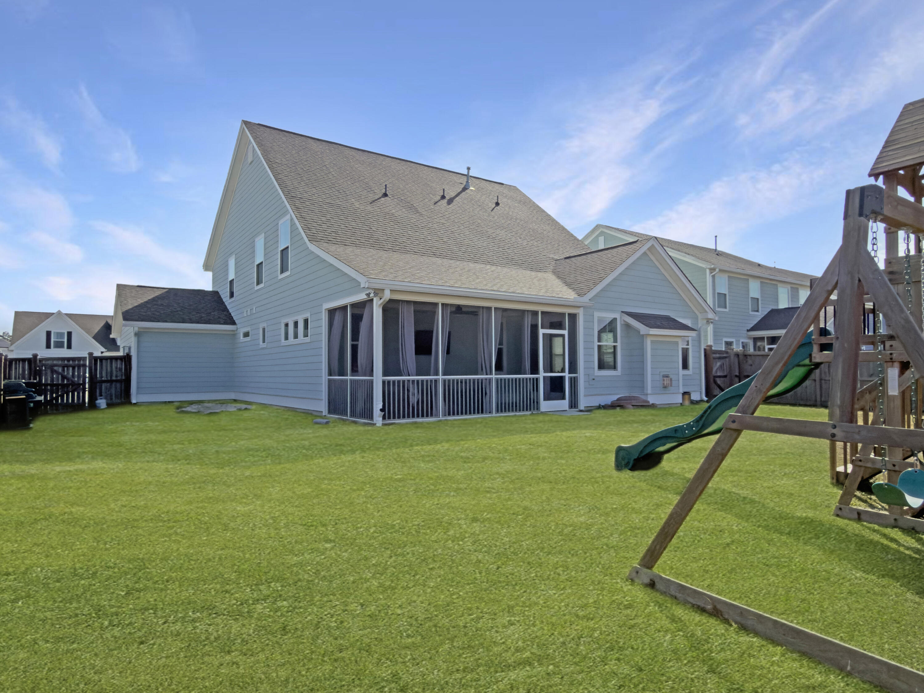
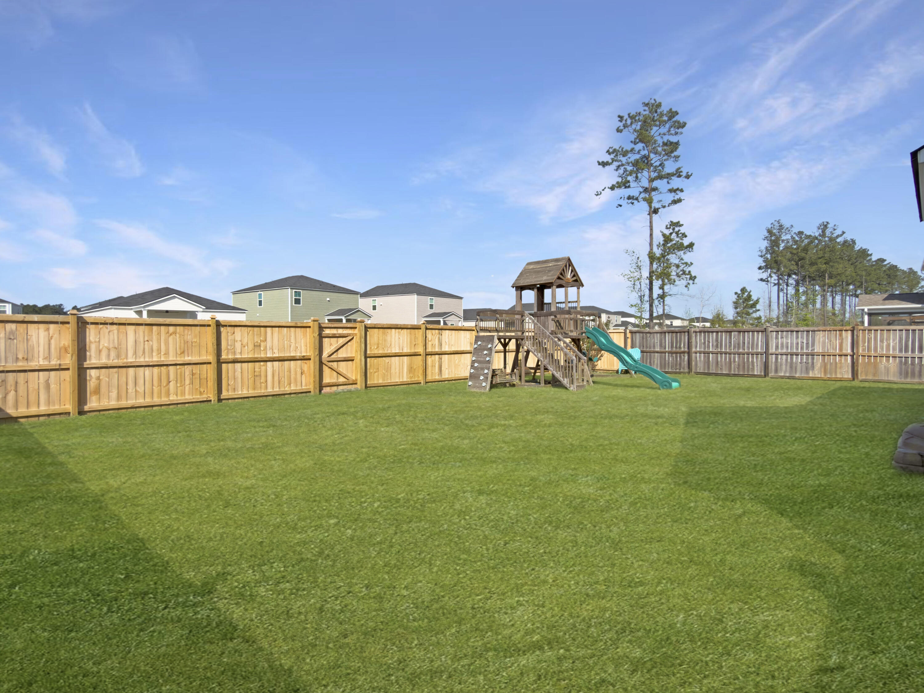
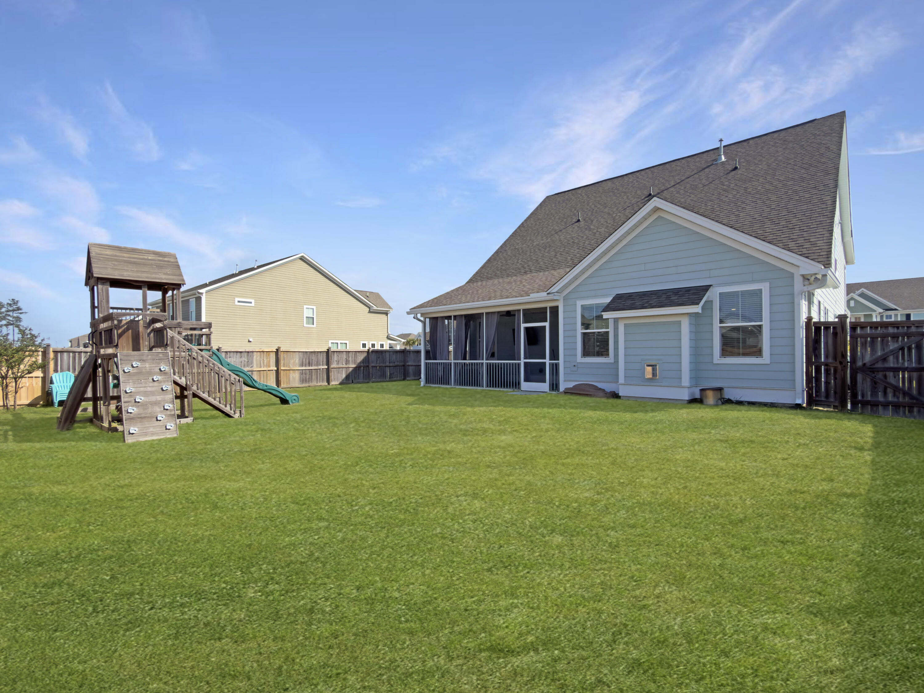
Outdoors, enjoy the fully fenced backyard, complete with a delightful screened porch, perfect for relaxing with friends and family. Rounding out this lovely home is a three car garage!

All appliances convey with the exception of the garage refrigerator. Some second floor furnishings are negotiable.

5
beds

4
baths

3,040 Sq.Ft. LIVING AREA

Features & Amenities

Interior

  • total bedrooms5
  • Total bathrooms4
  • full bathrooms3
  • half bathroom1
  • Laundry room Electric Dryer Hookup, Washer Hookup, Laundry Room
  • Flooring Carpet, Ceramic Tile, Luxury Vinyl
  • Fireplace Family Room, Gas Log, One
  • other interior Features Ceiling - Smooth, High Ceilings, Kitchen Island, Walk-In Closet(s), Ceiling Fan(s), Eat-in Kitchen, Entrance Foyer, Living/Dining Combo, Loft, Pantry, Separate Dining

Area & Lot

  • Status Sold
  • Date Sold June 18, 2026
  • Living Area3,040 Sq.Ft.
  • Total Area3,040 Sq.Ft.
  • MLS® ID26009445
  • TypeResidential
  • YEAR BUILT2020
  • NeighborhoodCane Bay
  • Architecture StylesContemporary
  • Elementary SchoolBee Tree Elementary
  • Middle SchoolCane Bay
  • High SchoolCane Bay High School

Exterior

  • STORIES2
  • Garage Space3.0
  • water SourcePublic
  • utilitiesBCW SA, Berkeley Elect Co-Op, Dominion Energy
  • roofArchitectural
  • lot featuresLevel
  • parking3 Car Garage, Garage Door Opener
  • HEAT TYPENatural Gas
  • AIR CONDITIONINGCentral Air
  • sewerPublic Sewer
  • SubstructureSlab

Financial

  • Sales Price$575,000
Jason Husted

Jason Husted

Book a Time With Us

When it comes to buying or selling real estate—locally or across South Carolina—no one does it better than The Husted Team. With deep market knowledge, proven strategies, and a network of trusted industry professionals, we’ve streamlined the process to deliver results and a five-star experience from start to finish. Whether you're moving down the street or across the state, trust the team that knows the market inside and out.

Follow Us on Instagram