644 Grassy Hill Road
SEE ALL PHOTOS
644 Grassy Hill Road
Sold

644 Grassy Hill Road

644 Grassy Hill Road, Summerville, SC 29483

$375,000
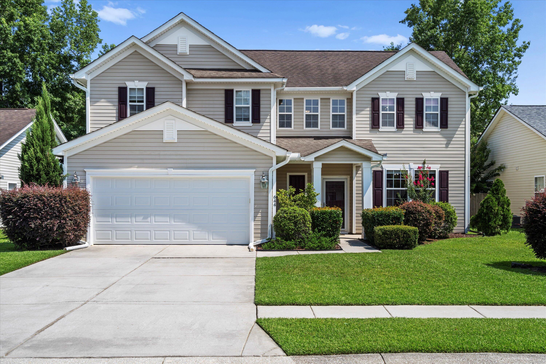
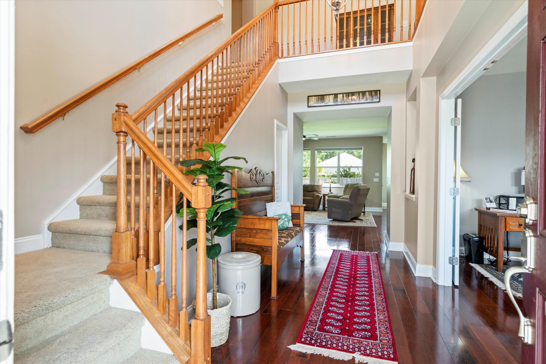
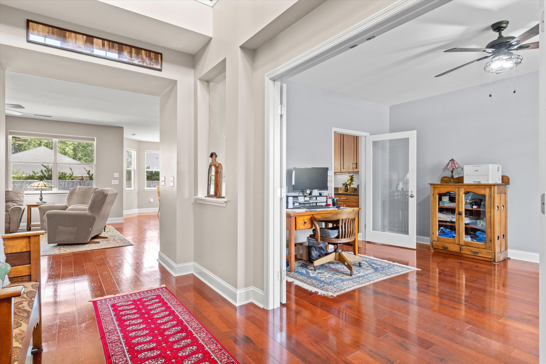
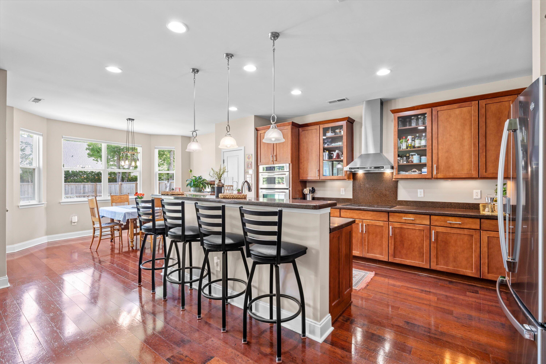
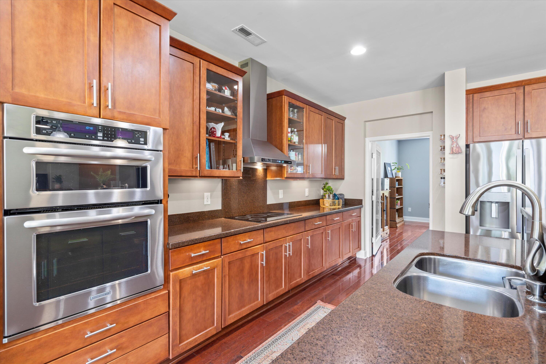
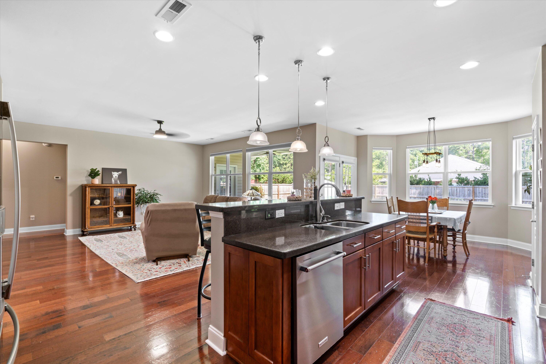
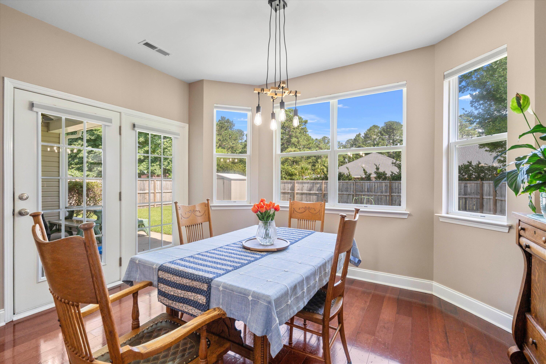
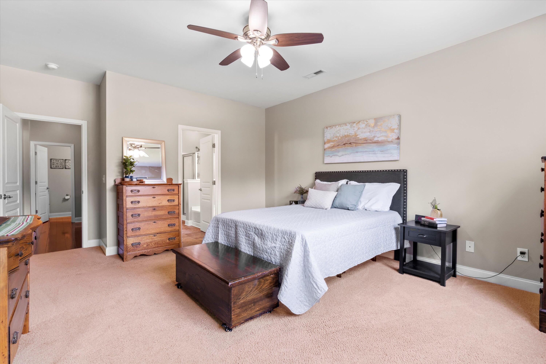
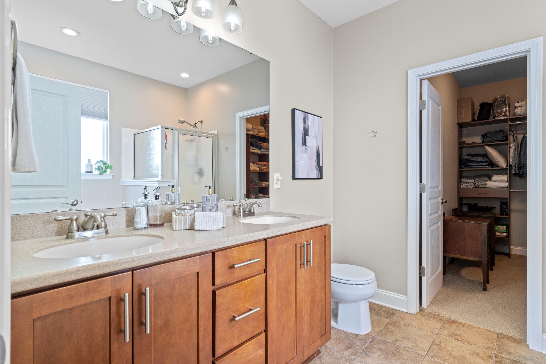
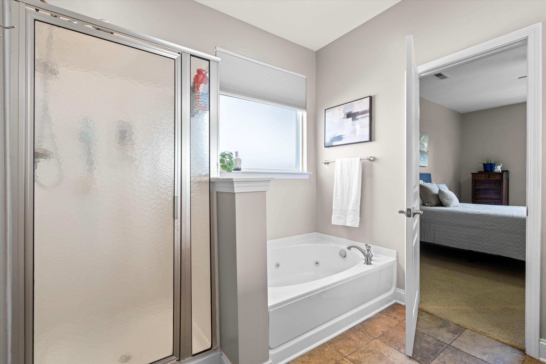
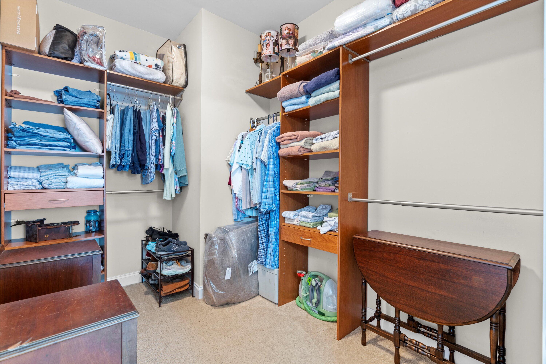
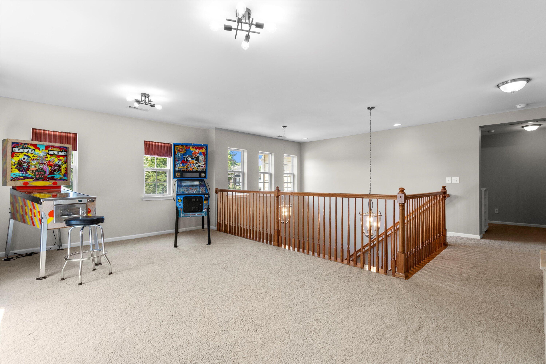
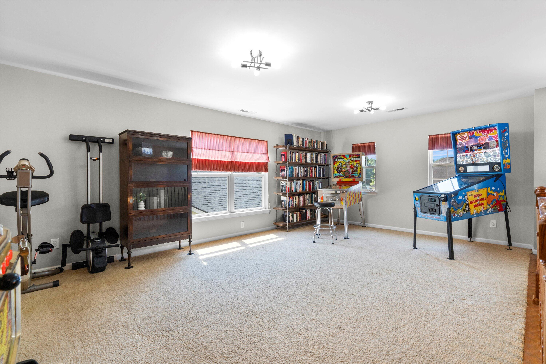
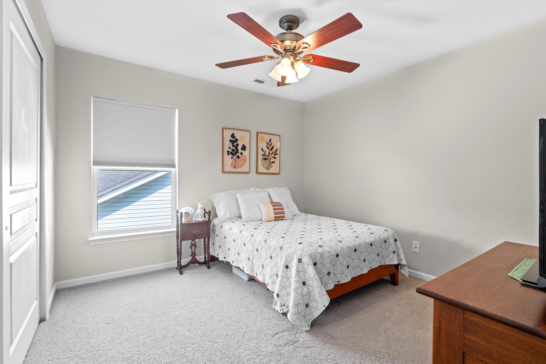
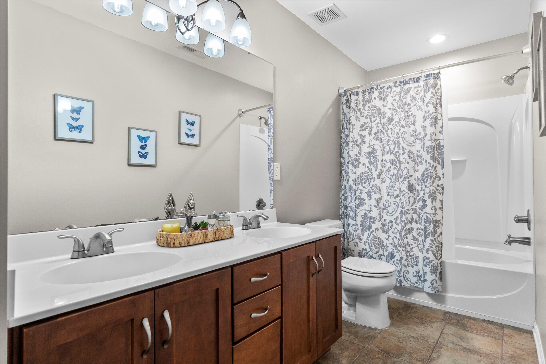
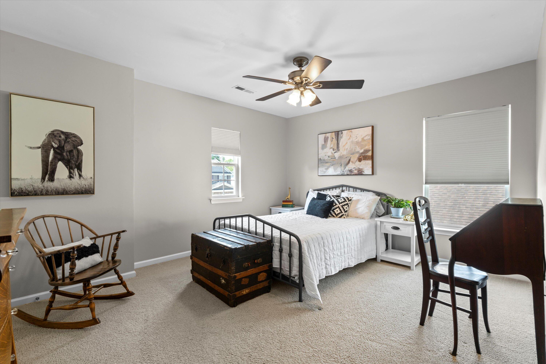
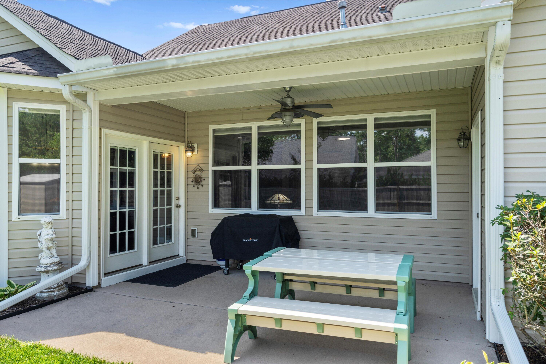
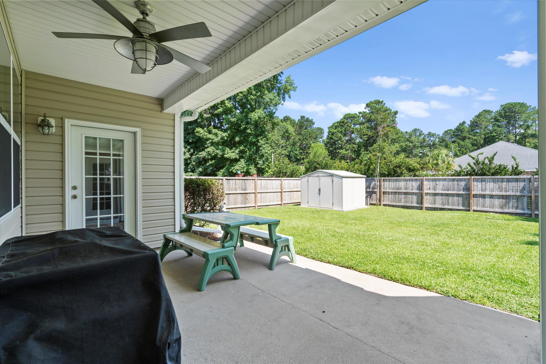
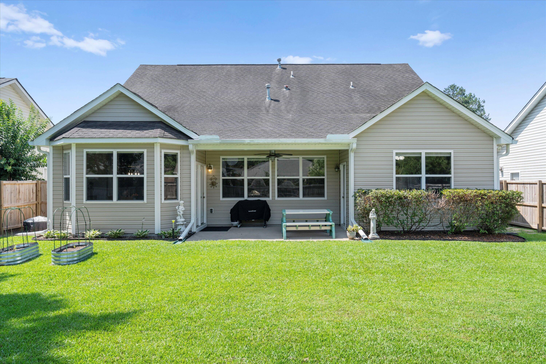
Discover the perfect blend of comfort, space, and privacy in this beautiful Summerville home tucked away in a peaceful neighborhood just minutes from local conveniences. The inviting entry sets the tone with its grand two-story foyer and rich distressed cherry hardwoods that extend through the main living areas, creating warmth and charm. The open-concept design connects the kitchen, breakfast area, and family room, offering a bright, airy atmosphere ideal for both everyday living and entertaining. The kitchen is a chef's delight with Silestone countertops, stainless steel appliances, 42'' maple cabinets, and a raised bar for casual dining. Large windows and a bay window in the breakfast nook frame views of the serene, fully fenced backyard -- a private oasis perfect for relaxing or hostinggatherings. The primary suite, located on the main floor, features outdoor access, a custom walk-in closet, and a spa-like bath with a soaking tub and glass-enclosed shower. Upstairs, a versatile loft provides endless possibilities for work, play, or fitness. Two additional bedrooms, a full bath, and thoughtful custom touches complete the second level. Outside, enjoy the covered patio and beautifully landscaped yard, where mature plantings and privacy fencing create a sense of seclusion and retreat. This is truly a home designed for enjoying both indoor and outdoor living.

3
beds

3
baths

2,672 Sq.Ft. LIVING AREA

7,405.2 Sq.Ft. lot

Features & Amenities

Interior

  • total bedrooms3
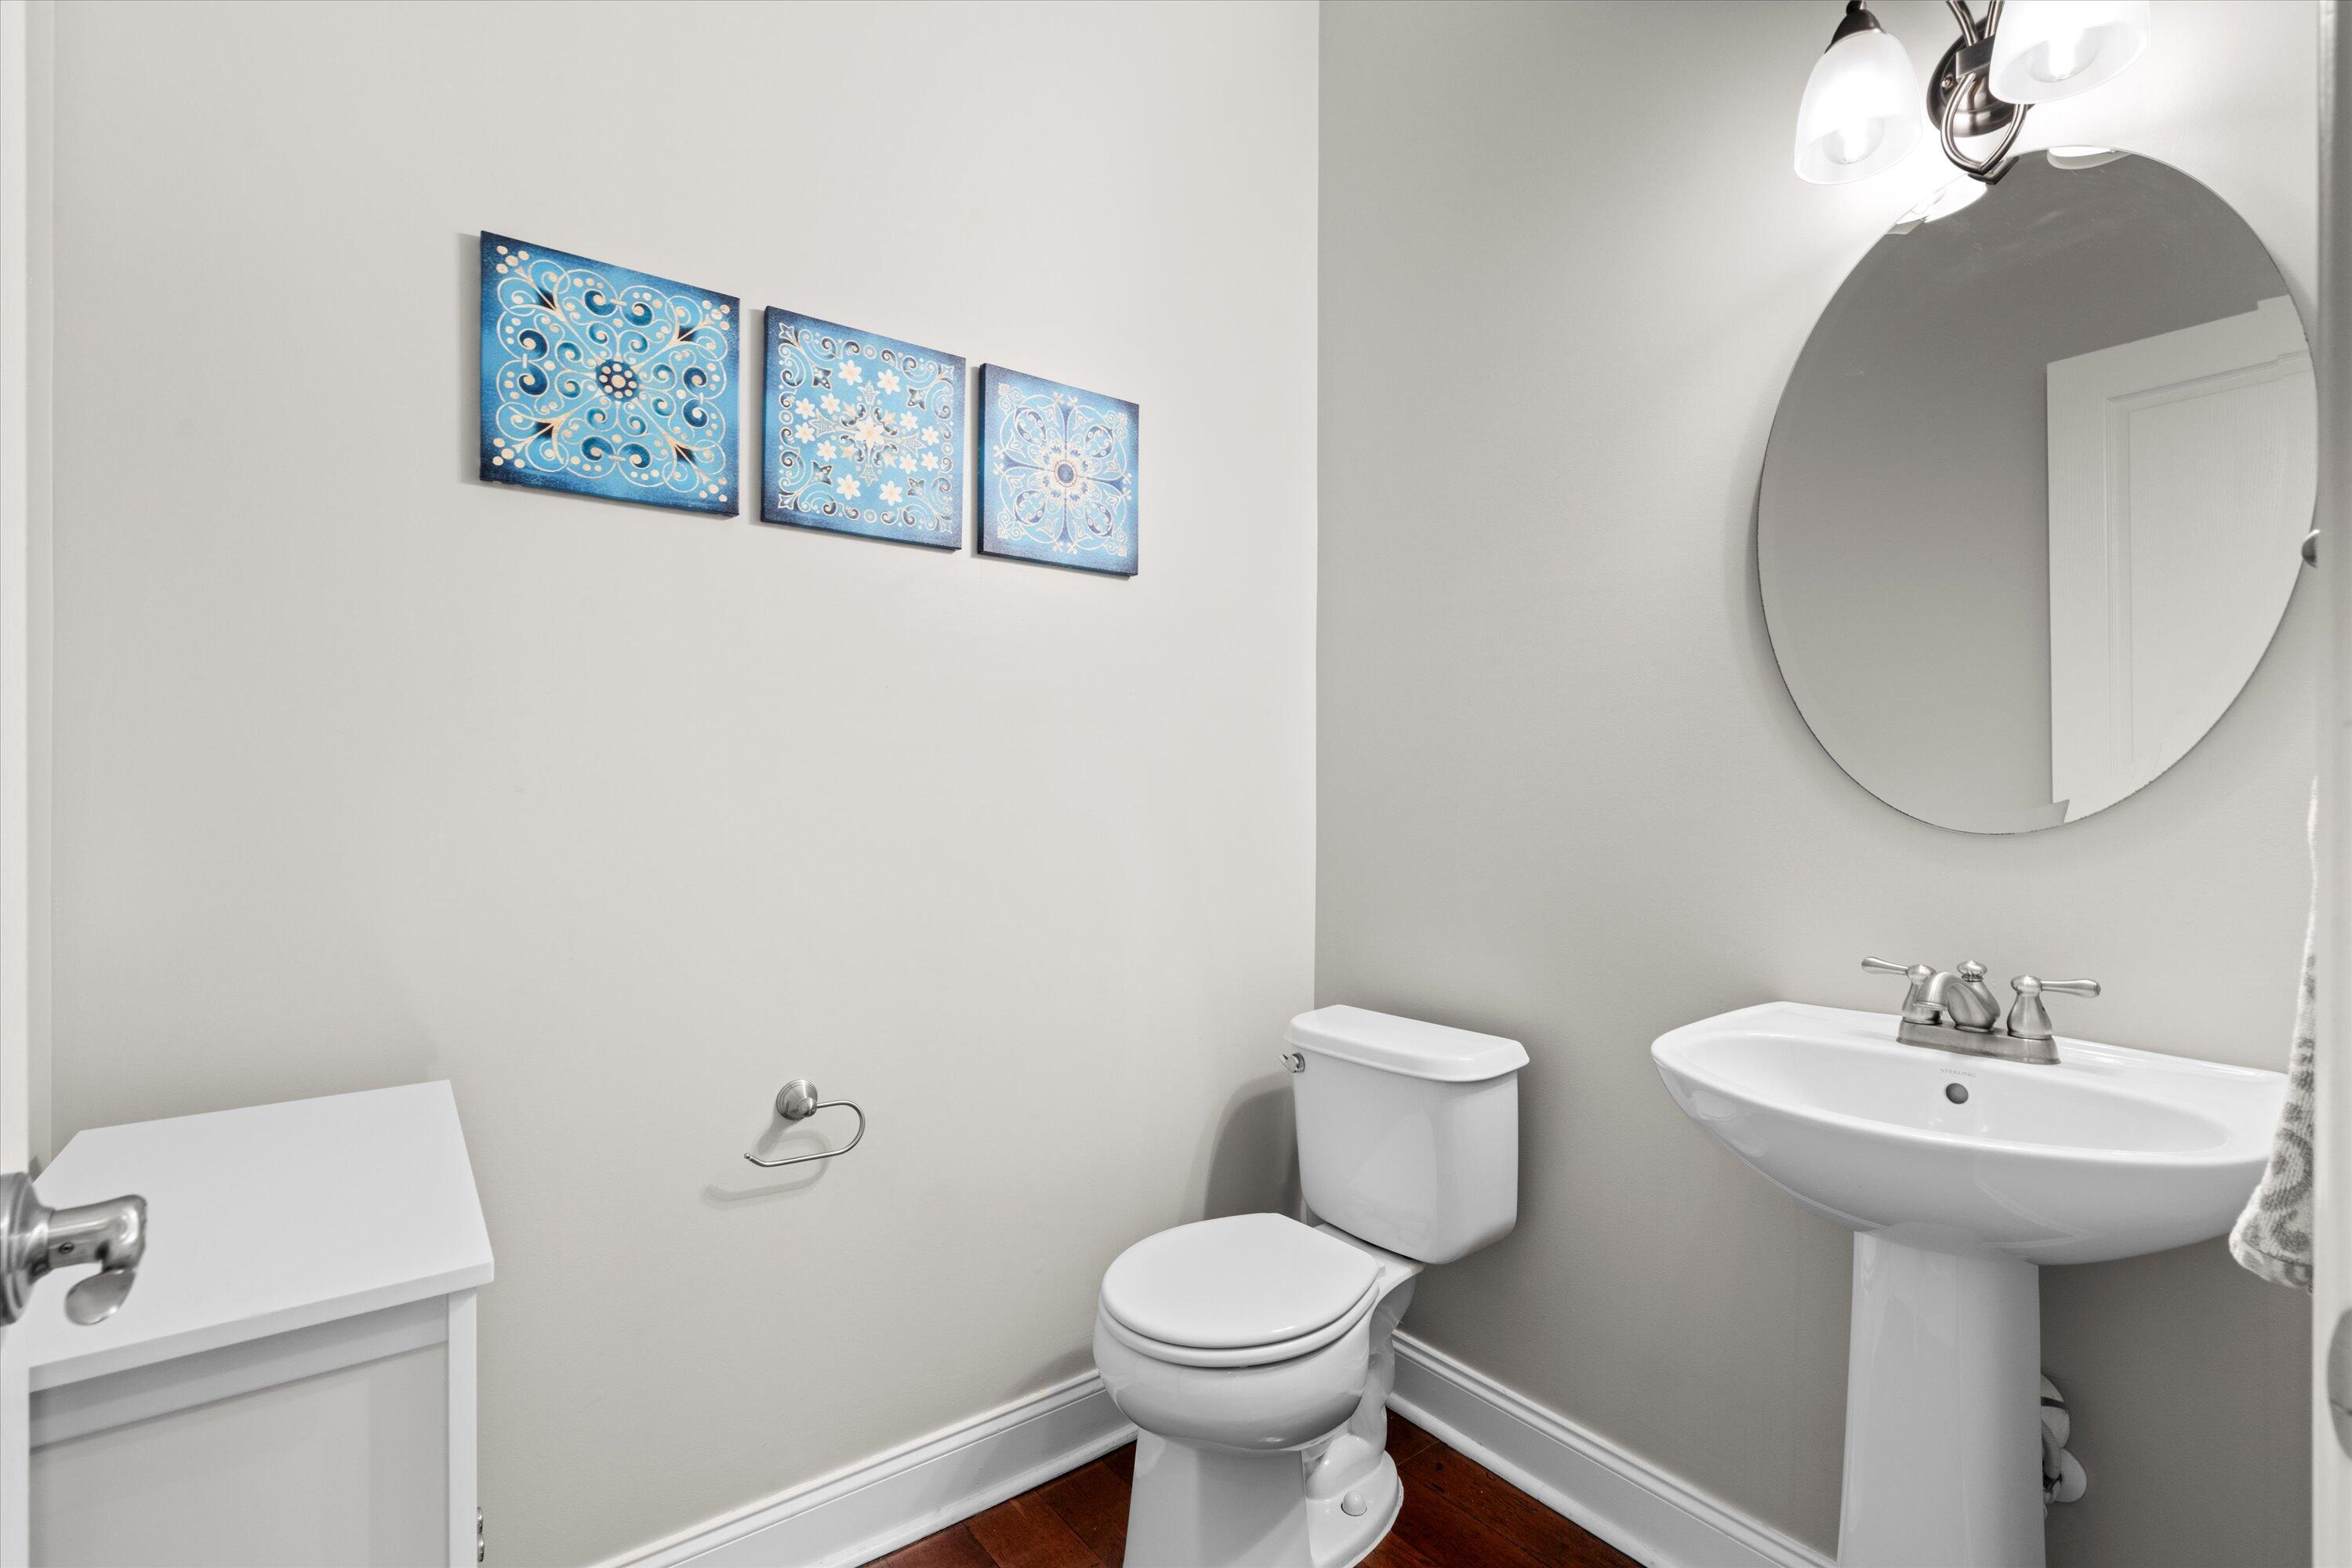
  • Total bathrooms3
  • full bathrooms2
  • half bathroom1
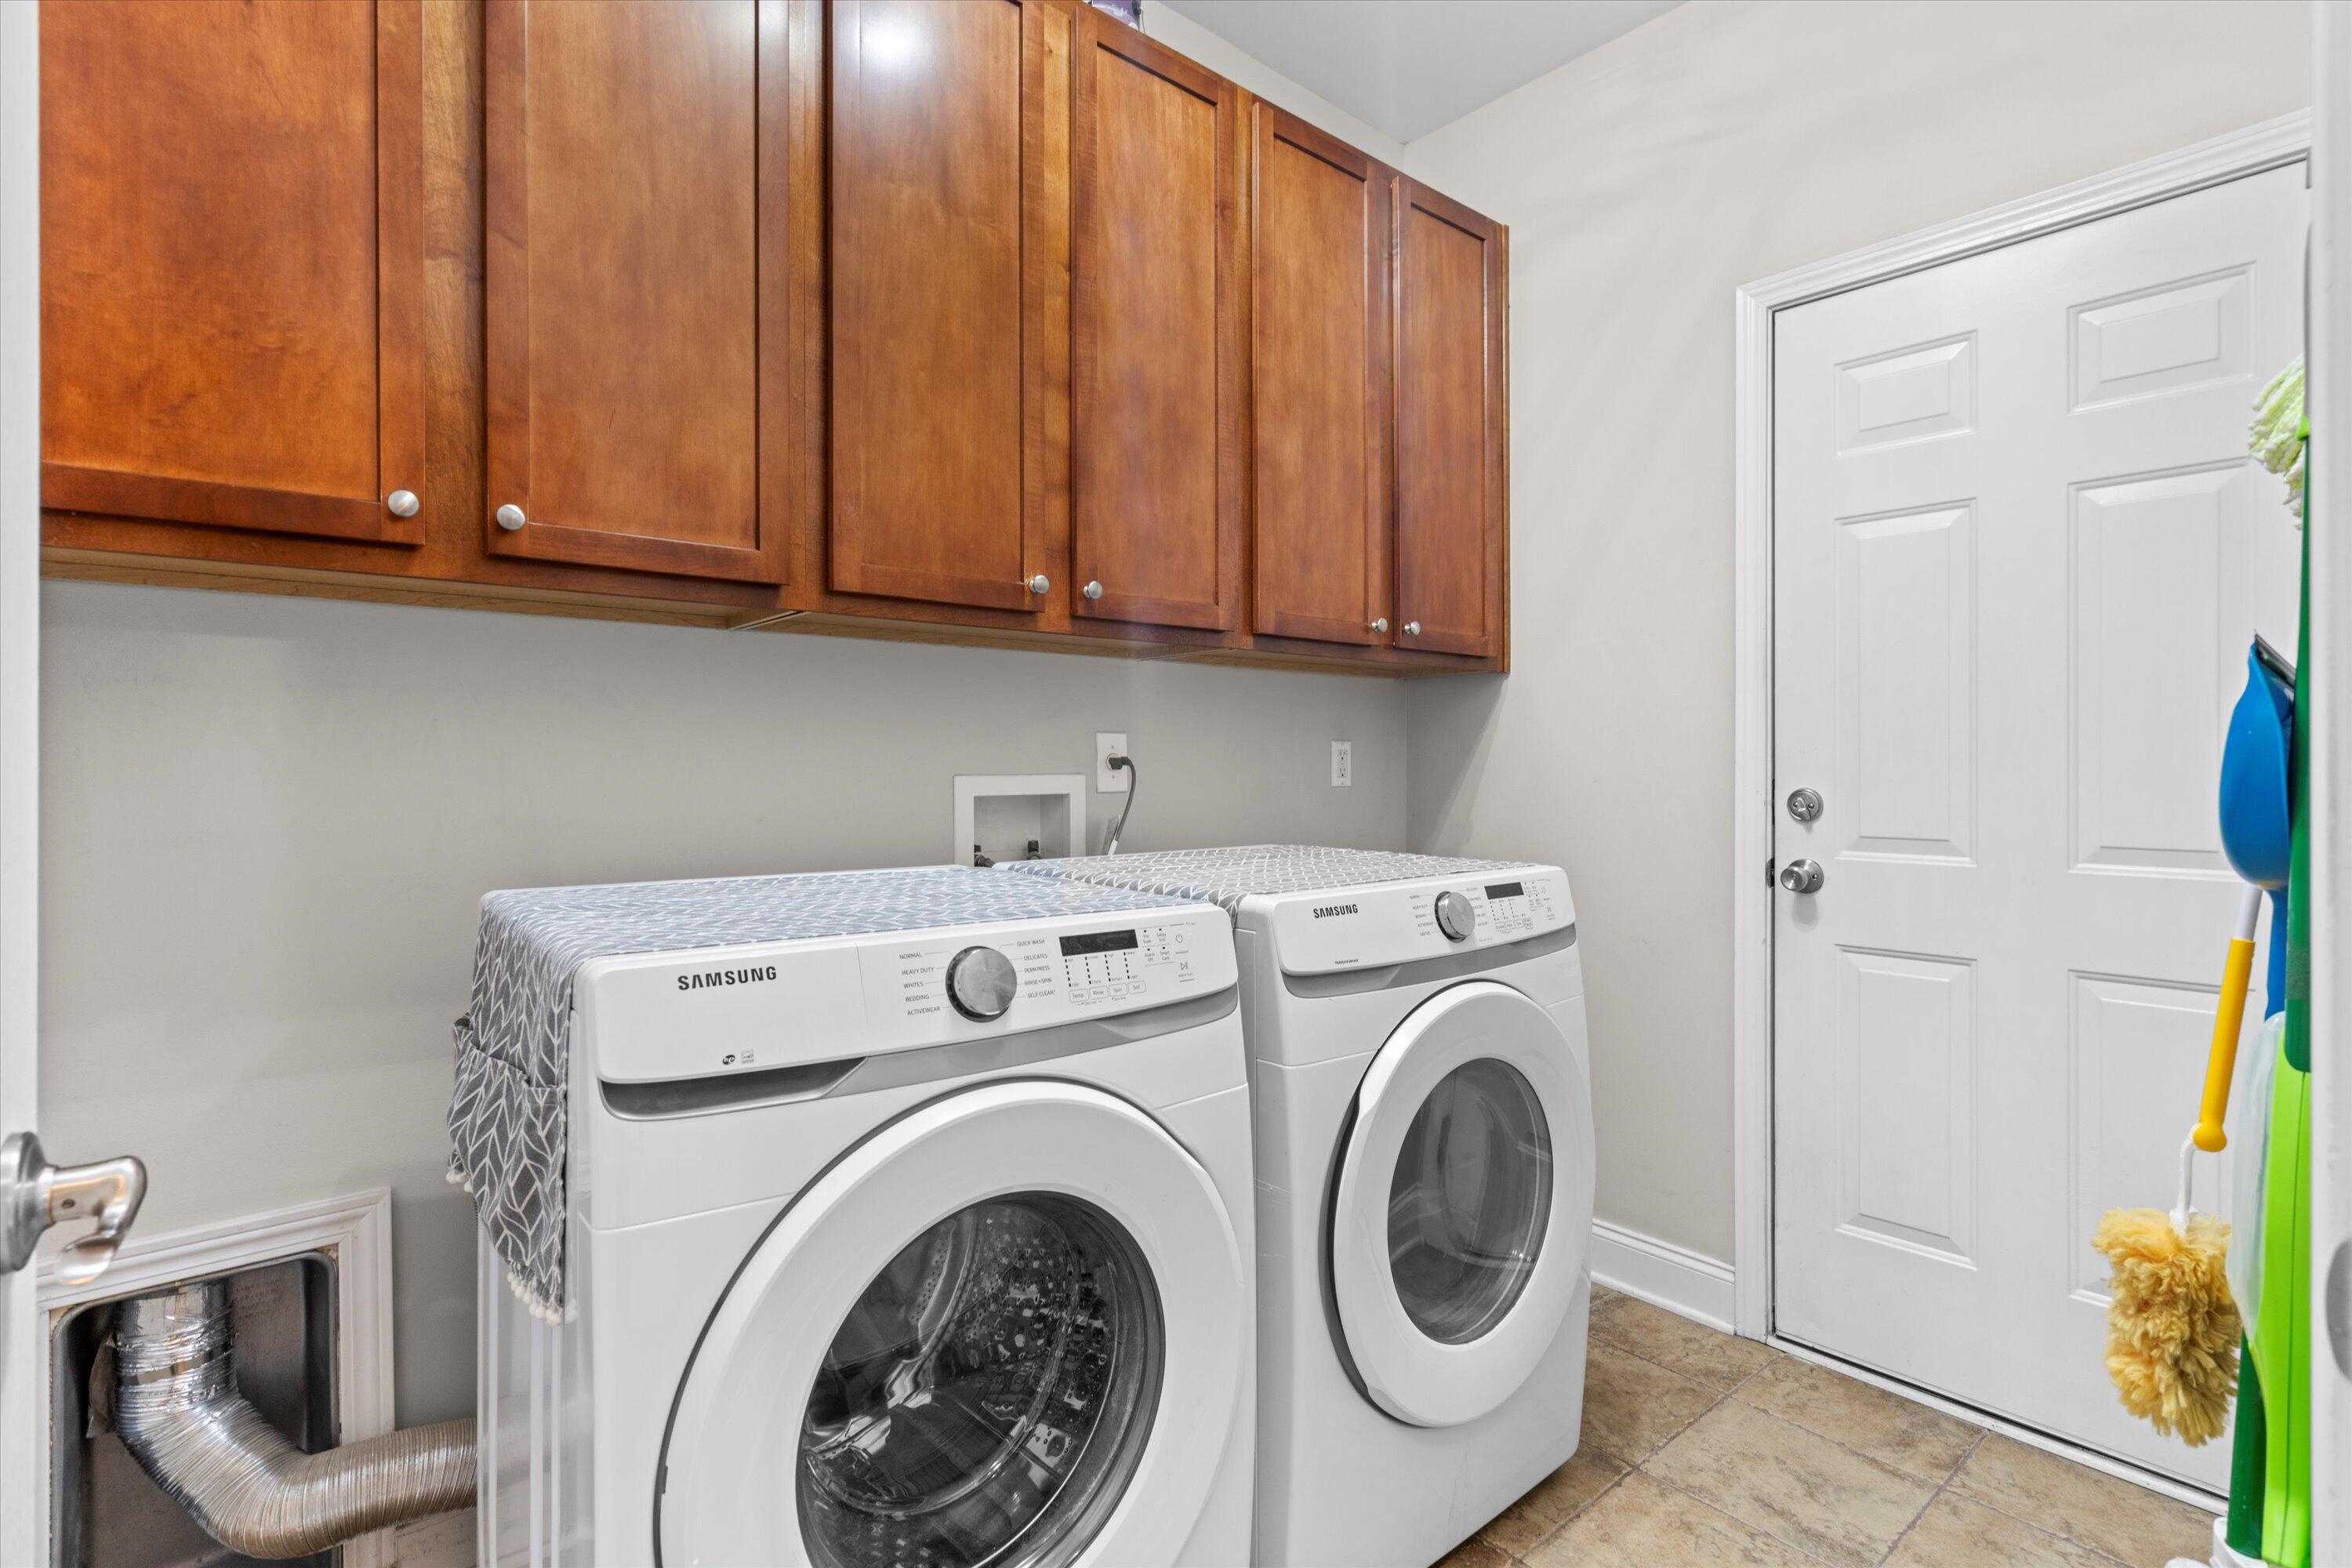
  • Laundry room Laundry Room
  • Flooring Carpet, Wood
  • other interior Features High Ceilings, Kitchen Island, Walk-In Closet(s)

Area & Lot

  • Status Sold
  • Date Sold September 2, 2025
  • Living Area2,672 Sq.Ft.
  • Total Area2,672 Sq.Ft.
  • Lot Area7,405.2 Sq.Ft.
  • MLS® ID25017960
  • TypeResidential
  • YEAR BUILT2007
  • NeighborhoodSummerville
  • Architecture StylesTraditional
  • Elementary SchoolWilliam Reeves Jr
  • Middle SchoolDubose
  • High SchoolSummerville

Exterior

  • STORIES2
  • Garage Space2.0
  • water SourcePublic
  • utilitiesBerkeley Elect Co-Op, Dominion Energy, Dorchester Cnty Water Auth
  • roofArchitectural
  • parking2 Car Garage
  • HEAT TYPECentral
  • AIR CONDITIONINGCentral Air
  • sewerPublic Sewer
  • SubstructureSlab

Financial

  • Sales Price$375,000
Jason Husted

Jason Husted

Book a Time With Us

When it comes to buying or selling real estate—locally or across South Carolina—no one does it better than The Husted Team. With deep market knowledge, proven strategies, and a network of trusted industry professionals, we’ve streamlined the process to deliver results and a five-star experience from start to finish. Whether you're moving down the street or across the state, trust the team that knows the market inside and out.

Follow Us on Instagram