7006 Windham Way
7006 Windham Way
7006 Windham Way
7006 Windham Way
7006 Windham Way
7006 Windham Way
7006 Windham Way
7006 Windham Way
7006 Windham Way
7006 Windham Way
7006 Windham Way
7006 Windham Way
7006 Windham Way
7006 Windham Way
7006 Windham Way
7006 Windham Way
7006 Windham Way
7006 Windham Way
7006 Windham Way
7006 Windham Way
7006 Windham Way
7006 Windham Way
7006 Windham Way
7006 Windham Way
7006 Windham Way
7006 Windham Way
7006 Windham Way
7006 Windham Way
7006 Windham Way
7006 Windham Way
7006 Windham Way
7006 Windham Way
7006 Windham Way
7006 Windham Way
7006 Windham Way
7006 Windham Way
7006 Windham Way
7006 Windham Way
7006 Windham Way
7006 Windham Way
7006 Windham Way
7006 Windham Way
7006 Windham Way
7006 Windham Way
7006 Windham Way
7006 Windham Way
7006 Windham Way
7006 Windham Way
7006 Windham Way
7006 Windham Way
7006 Windham Way
7006 Windham Way
7006 Windham Way
7006 Windham Way
7006 Windham Way
7006 Windham Way
7006 Windham Way
7006 Windham Way
SEE ALL PHOTOS
7006 Windham Way
7006 Windham Way
7006 Windham Way
7006 Windham Way
7006 Windham Way
7006 Windham Way
7006 Windham Way
7006 Windham Way
7006 Windham Way
7006 Windham Way
7006 Windham Way
7006 Windham Way
7006 Windham Way
7006 Windham Way
7006 Windham Way
7006 Windham Way
7006 Windham Way
7006 Windham Way
7006 Windham Way
7006 Windham Way
7006 Windham Way
7006 Windham Way
7006 Windham Way
7006 Windham Way
7006 Windham Way
7006 Windham Way
7006 Windham Way
7006 Windham Way
7006 Windham Way
7006 Windham Way
7006 Windham Way
7006 Windham Way
7006 Windham Way
7006 Windham Way
7006 Windham Way
7006 Windham Way
7006 Windham Way
7006 Windham Way
7006 Windham Way
7006 Windham Way
7006 Windham Way
7006 Windham Way
7006 Windham Way
7006 Windham Way
7006 Windham Way
7006 Windham Way
7006 Windham Way
7006 Windham Way
7006 Windham Way
7006 Windham Way
7006 Windham Way
7006 Windham Way
7006 Windham Way
7006 Windham Way
7006 Windham Way
7006 Windham Way
7006 Windham Way
7006 Windham Way
Sold

7006 Windham Way

7006 Windham Way, Ladson, SC 29456

$339,990
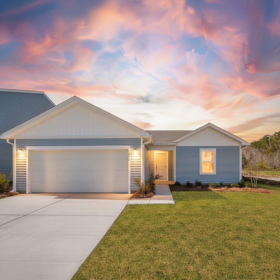
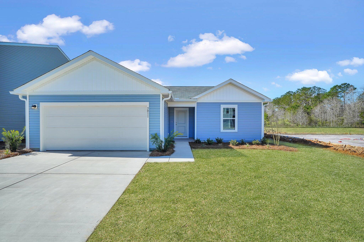
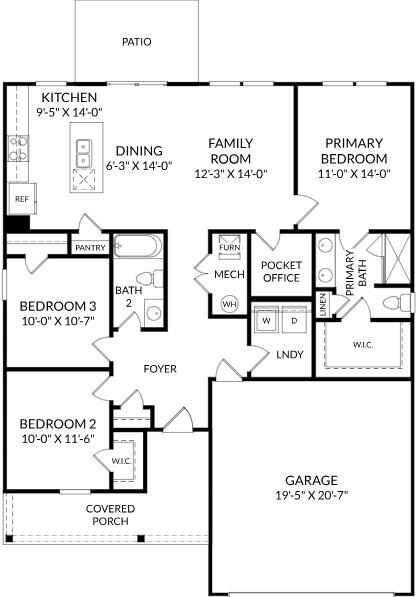
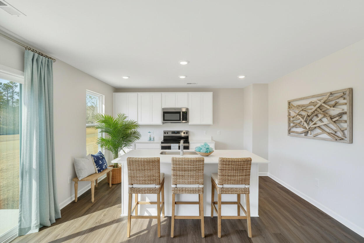
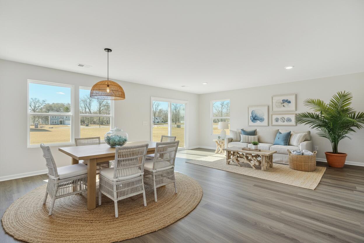
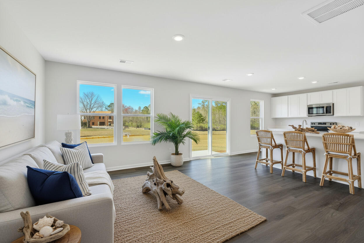
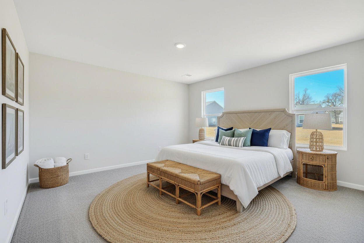
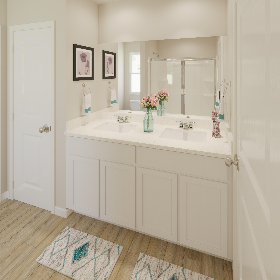
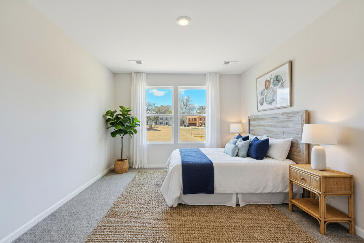
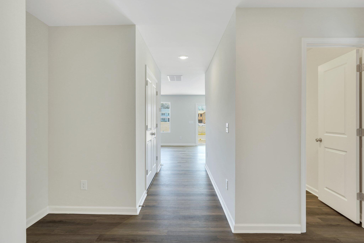
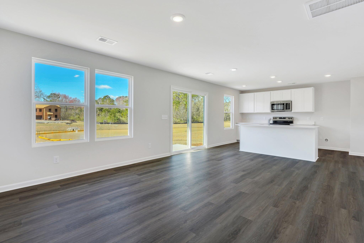
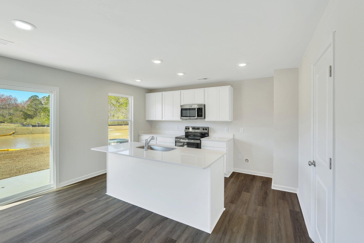
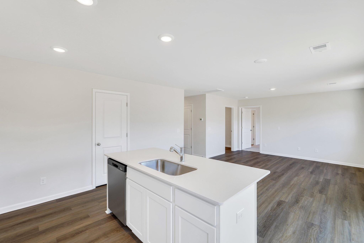
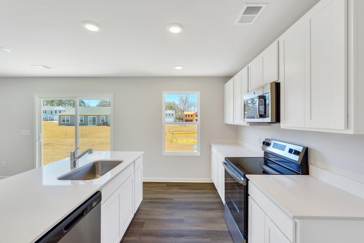
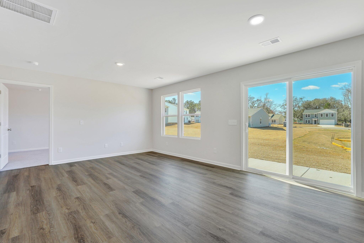
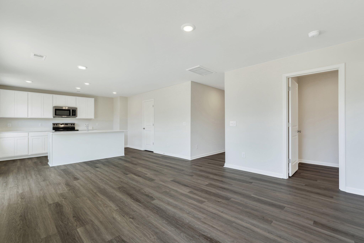
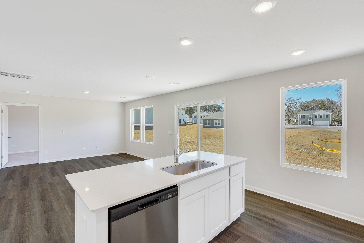
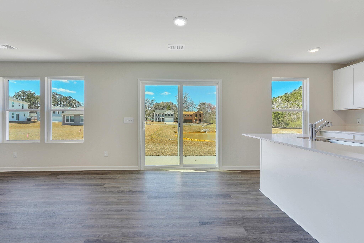
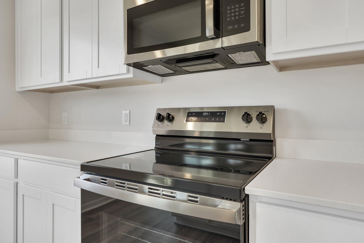
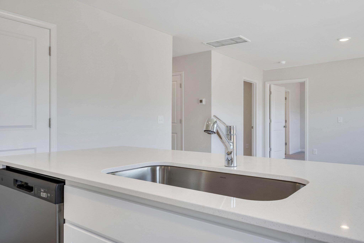
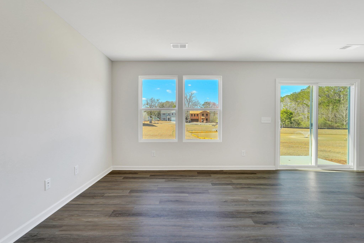
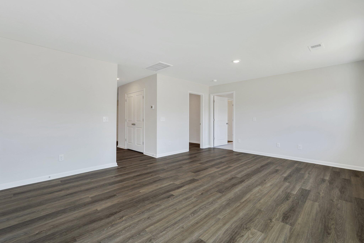
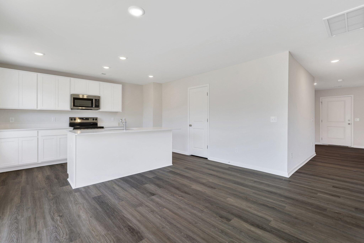
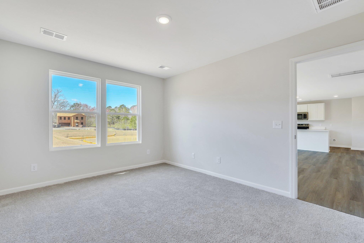
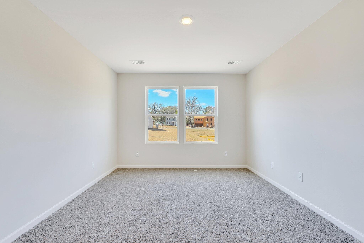
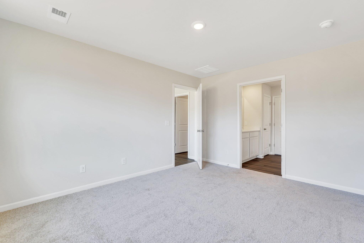
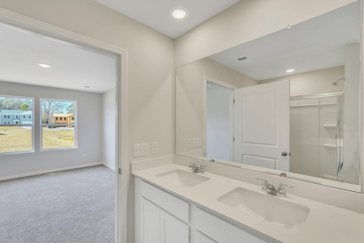
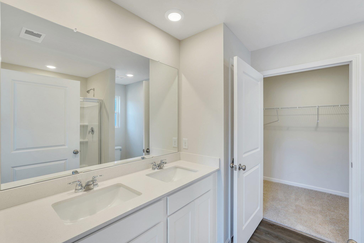
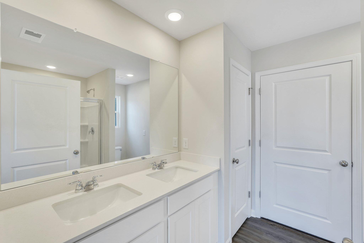
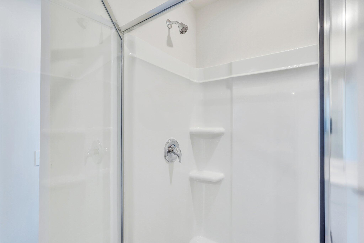
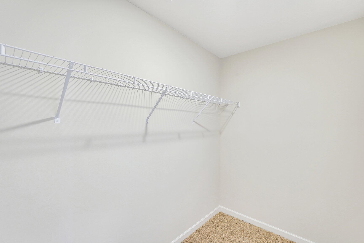
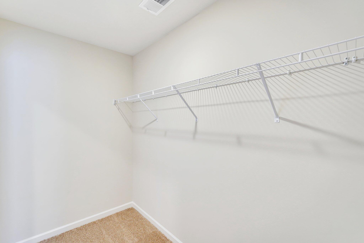
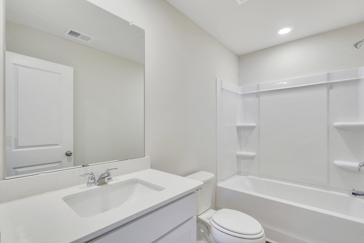
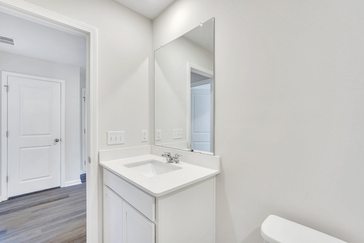
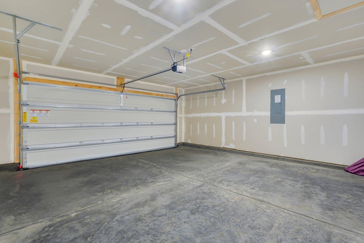
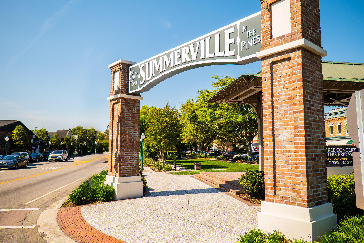
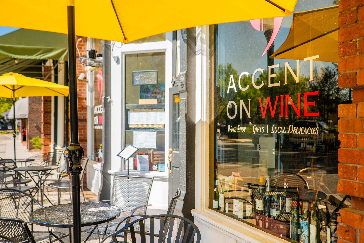
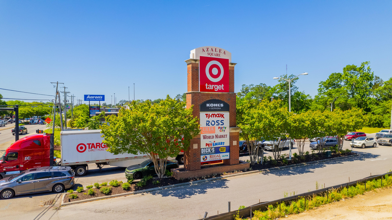
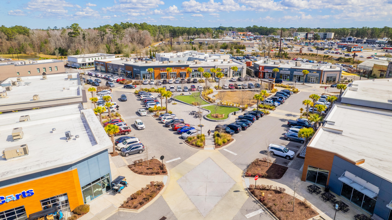
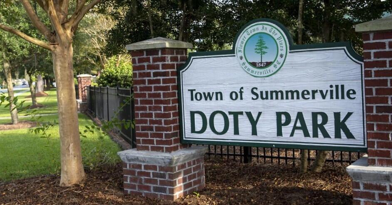
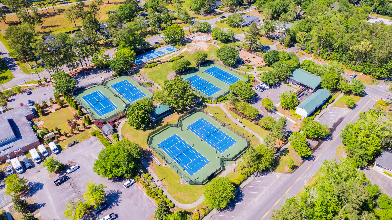
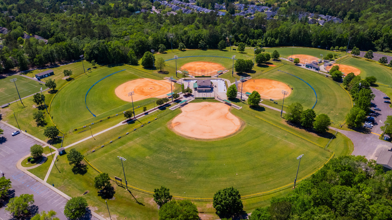
JUNE COMPLETION! *4.99% FIXED RATE FHA OR VA LOAN PLUS $5,000 TOWARDS CLOSING COST WITH USE OF PREFERRED LENDER & CLOSING ATTORNEY* CORNER & POND HOMESITE! Welcome to Elms Glen...the latest new community offering attainable new homes in a prime location! Welcome to The Julep, a charming 3 bedroom, 2 bathroom, 2 car garage single story home situated on a CORNER POND homesite with no neighbors in your backyard! The Julep is perfect for anyone looking for a comfortable and convenient living space. This one story ranch home boasts a spacious kitchen with modern white cabinets, Stainless Steel Appliances, and sprawling kitchen island with elegant Quartz countertops, ideal for entertaining friends and family! The dining area seamlessly flows into the cozy family room, creatingthe perfect setting for relaxing evenings at home. Beautiful LVP flooring is found in all the main living areas as well as bathrooms. The spacious open floor plan offers abundant natural light throughout the home. The Primary Suite is tucked away at the rear of the home and offers a huge walk-in closet, dual sinks with Quartz countertops, and an oversized walk-In shower with glass enclosure. But wait, there's more! The Julep also features a unique pocket office that can be used for multiple different uses: home office, craft room, or children's play area to name a few! And if you're someone who loves spending time outdoors, we've got you covered with a sprawling private backyard- making for the perfect spot for gathering with friends and family for a Summer evening backyard BBQ, or the perfect place to start your day while sipping your coffee in your own backyard private oasis on a crisp Fall morning! The Julep truly has everything that makes a house a home, at a price within reach! Elms Glen is the latest new community offering attainable new homes in a prime location! Residents will enjoy having easy access to employment hubs, shopping centers, and outdoor recreation at the nearby at the Town of Summerville Parks & Recreation facility. With Interstate I-26 only a 5-minute drive away, the vibrant downtown Charleston is also within easy reach. Located less than 2 miles from historic downtown Summerville, where quaint shops, cozy cafes, and scenic architecture capture the vibrant area's unique charm. For those seeking retail therapy, Azalea Square is just around the corner, offering a wide array of shops and restaurants. This community has it ALL! This home won't last long - schedule your tour now!

Community Highlights at Elms Glen:
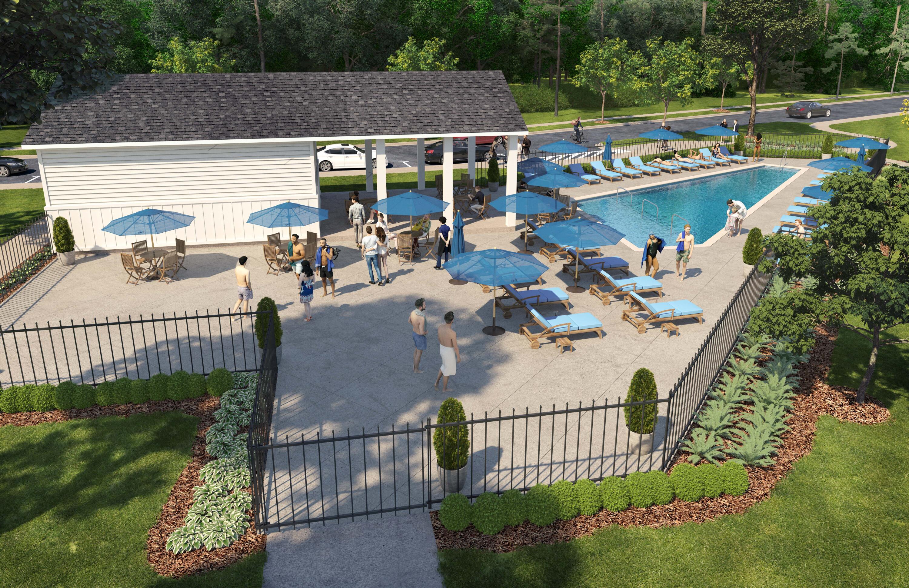
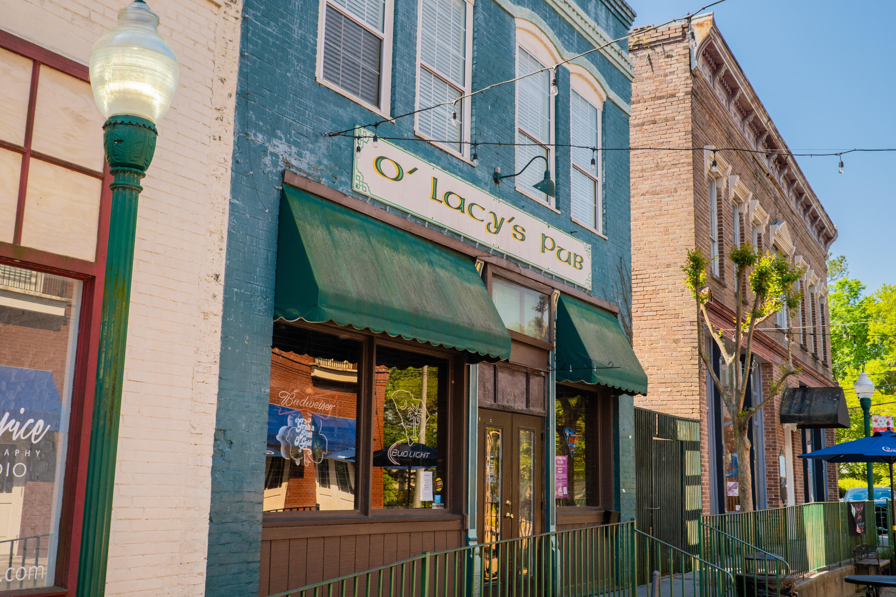
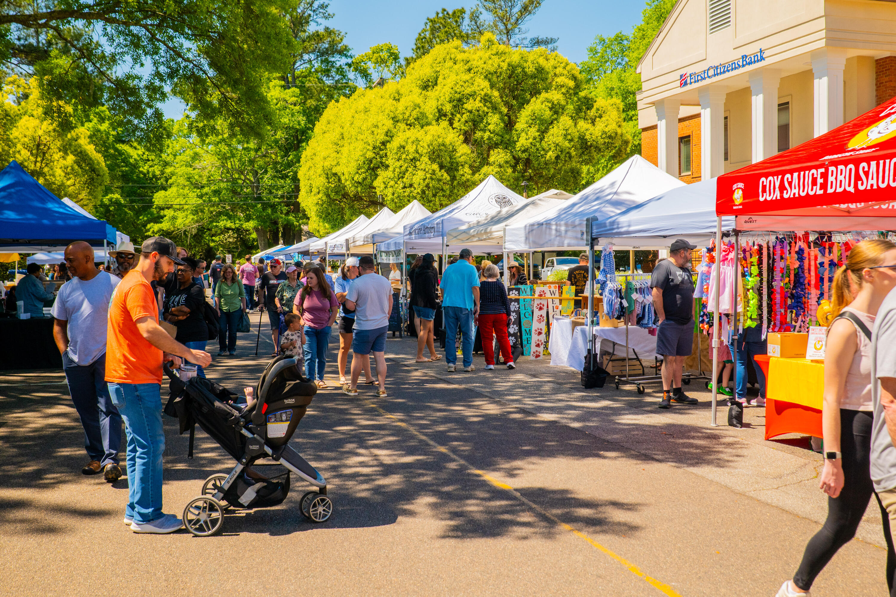
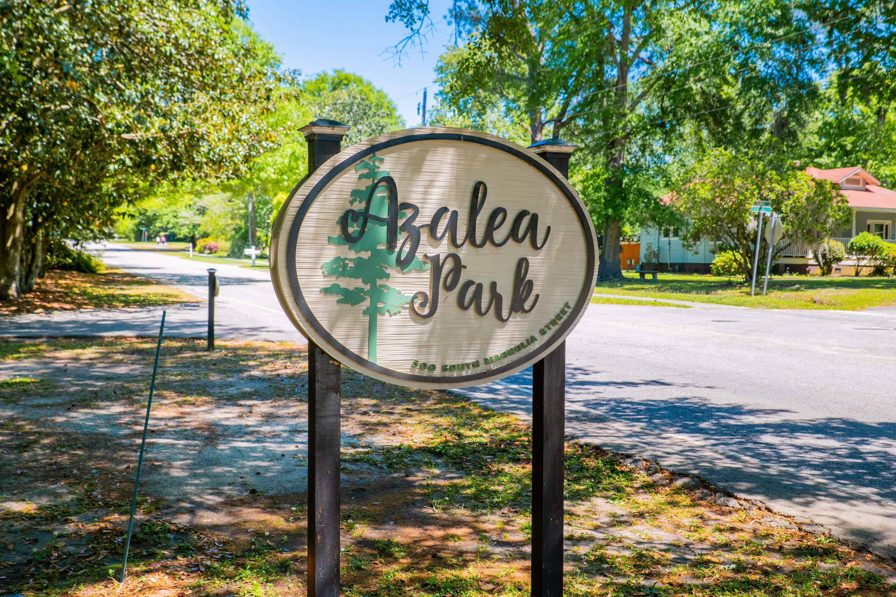
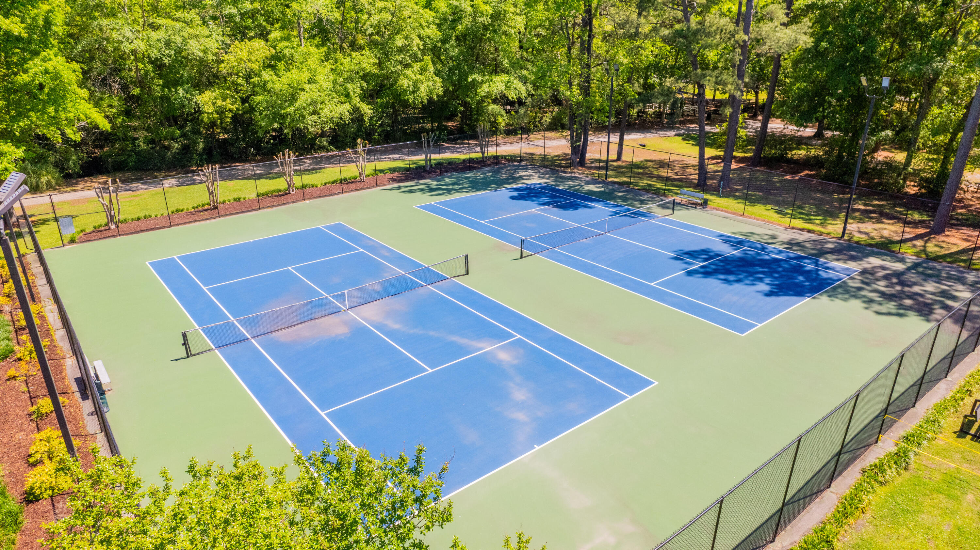
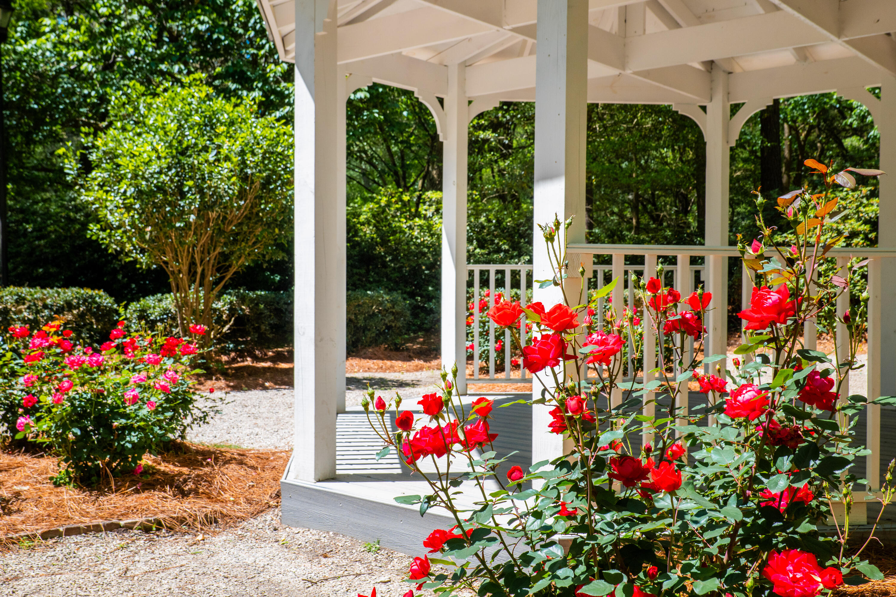
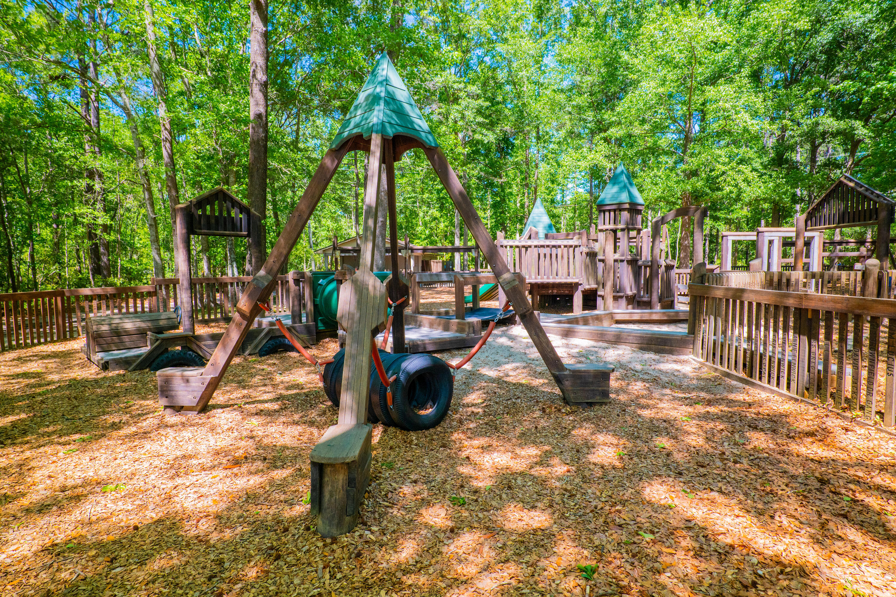
Elms Glen offers a community pool, covered pavilion, walking trails and beautiful ponds throughout the community. Residents will enjoy having easy access to employment hubs, shopping centers, and outdoor recreation at the nearby at the Town of Summerville Parks & Recreation facility . It's just a mile from the first mass transit project linking Summerville to downtown Charleston, facilitating a smoother commute. Moreover, with Interstate I-26 only a 5-minute drive away, the vibrant Downtown Historic Charleston and Beaches are also within easy reach being less 20 Miles away. Convenient access to Boeing, Volvo, Mercedes and Military Bases being less than 15 miles away! Located less than 2 miles from historic downtown Summerville, where quaint shops, cozy cafes, and scenic architecture capture the vibrant area's unique charm. For those seeking retail therapy, Azalea Square is just around the corner, offering a wide array of shops and restaurants.

3
beds

2
baths

1,347 Sq.Ft. LIVING AREA

6,969.6 Sq.Ft. lot

Features & Amenities

Interior

  • total bedrooms3
  • Total bathrooms2
  • full bathrooms2
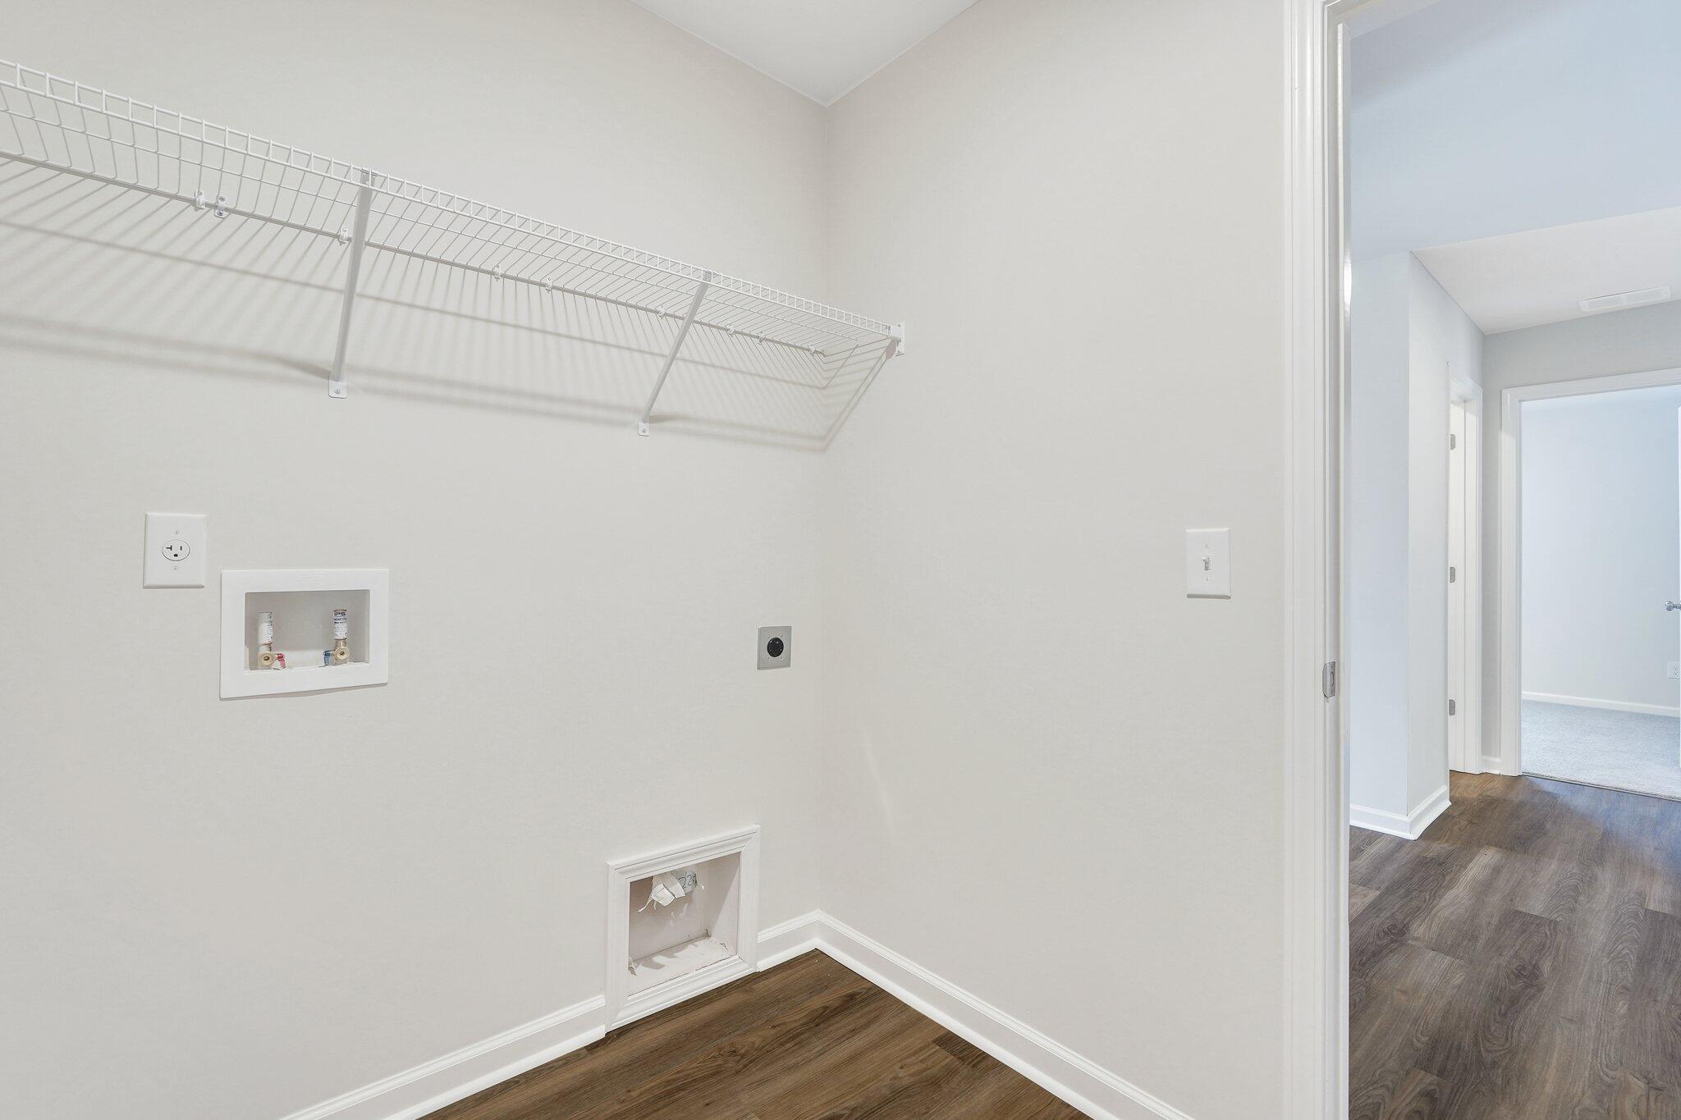
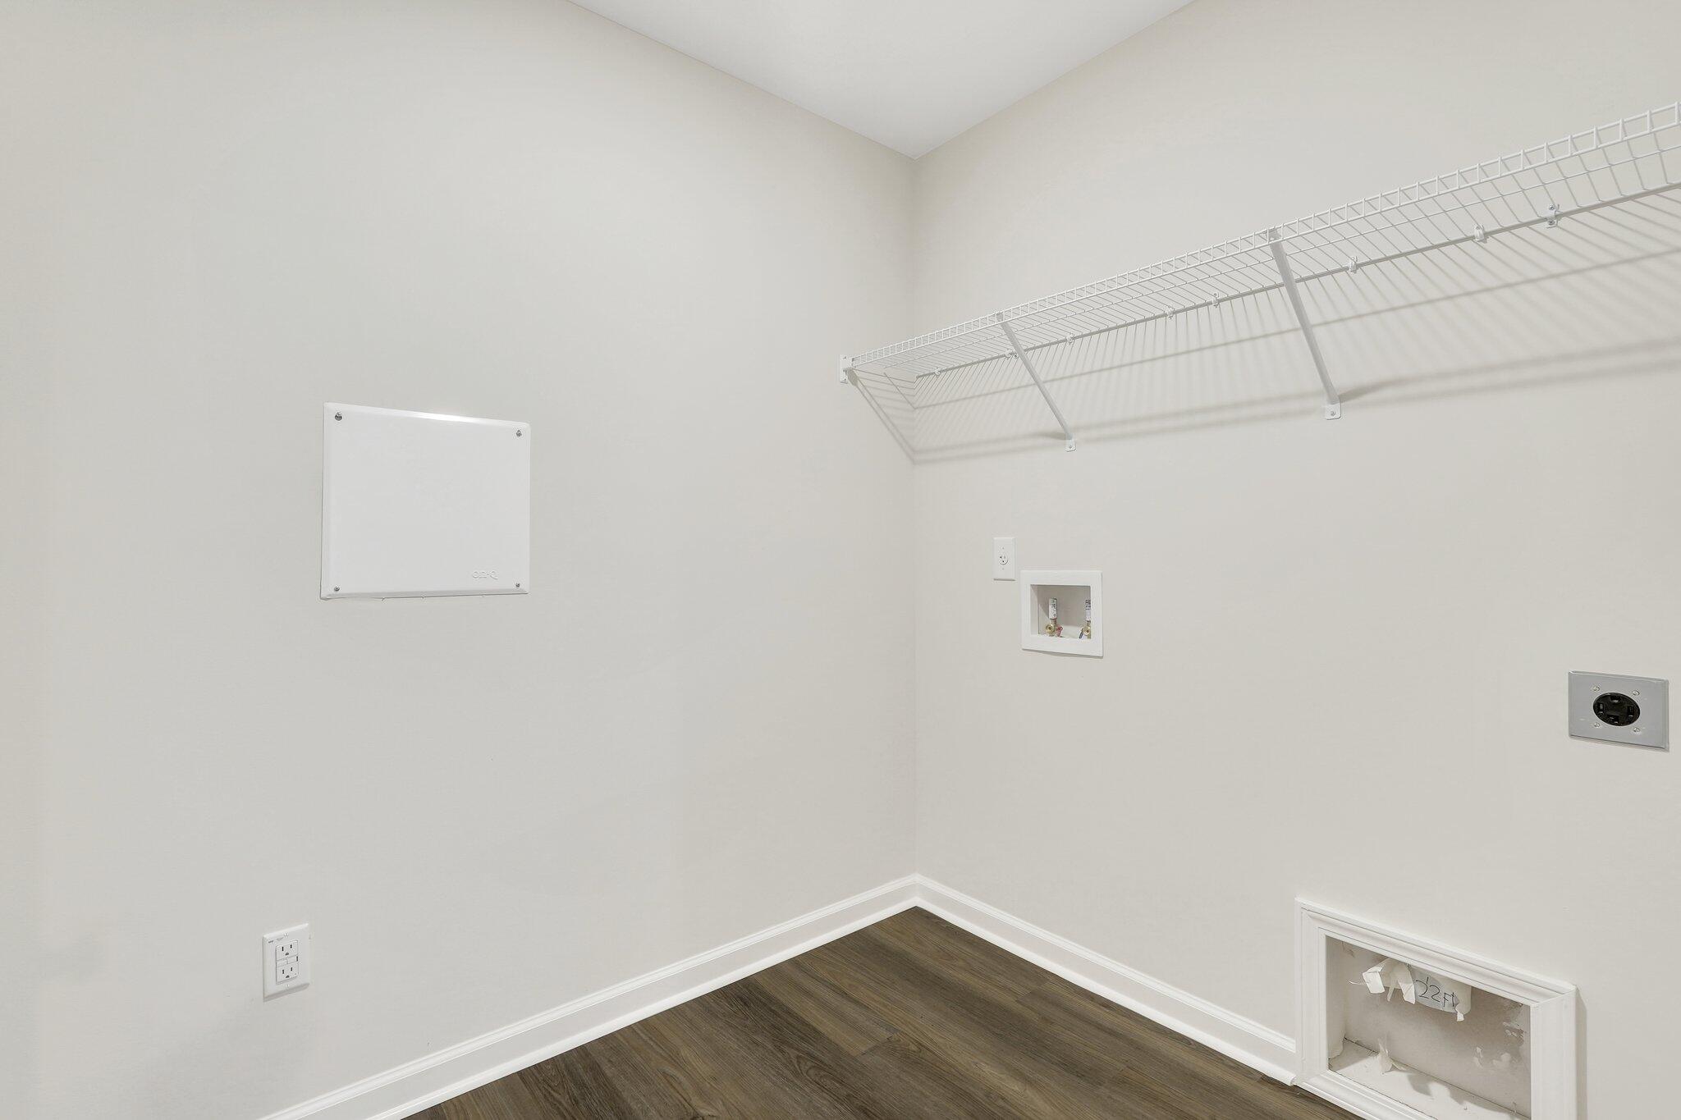
  • Laundry room Electric Dryer Hookup, Washer Hookup, Laundry Room
  • Flooring Carpet, Luxury Vinyl
  • other interior Features Ceiling - Smooth, Garden Tub/Shower, Kitchen Island, Walk-In Closet(s), Eat-in Kitchen, Family, Entrance Foyer, Office, Pantry, Study

Area & Lot

  • Status Sold
  • Date Sold June 22, 2026
  • Living Area1,347 Sq.Ft.
  • Total Area1,347 Sq.Ft.
  • Lot Area6,969.6 Sq.Ft.
  • MLS® ID26010450
  • TypeResidential
  • YEAR BUILT2026
  • NeighborhoodSummerville
  • Architecture StylesRanch, Traditional
  • Water FrontagePond, Pond Site
  • Elementary SchoolLadson
  • Middle SchoolDeer Park
  • High SchoolStall

Exterior

  • STORIES1
  • Garage Space2.0
  • water SourcePublic
  • roofAsphalt
  • lot featuresCorner Lot
  • parking2 Car Garage, Attached, Garage Door Opener
  • AIR CONDITIONINGCentral Air
  • sewerPublic Sewer
  • SubstructureSlab
  • other exterior FeaturesRain Gutters, Stoop

Financial

  • Sales Price$339,990
Jason Husted

Jason Husted

Book a Time With Us

When it comes to buying or selling real estate—locally or across South Carolina—no one does it better than The Husted Team. With deep market knowledge, proven strategies, and a network of trusted industry professionals, we’ve streamlined the process to deliver results and a five-star experience from start to finish. Whether you're moving down the street or across the state, trust the team that knows the market inside and out.

Follow Us on Instagram