7644 High Maple Circle
SEE ALL PHOTOS
7644 High Maple Circle
Sold

7644 High Maple Circle

7644 High Maple Circle, North Charleston, SC 29418

$410,000
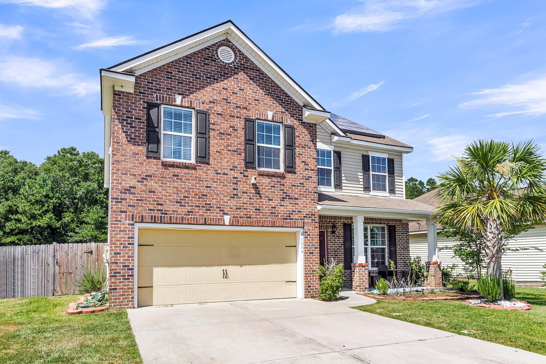
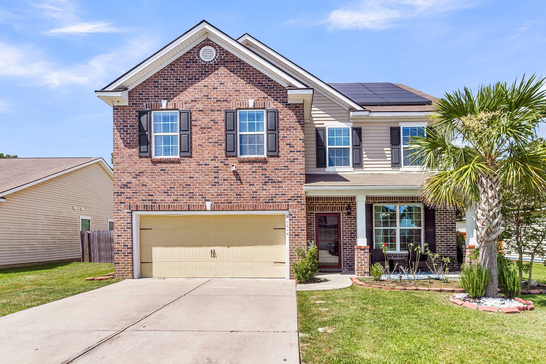
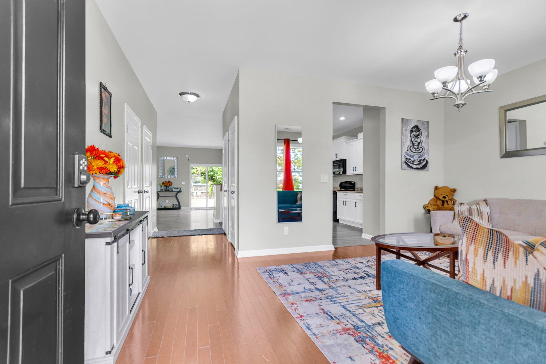
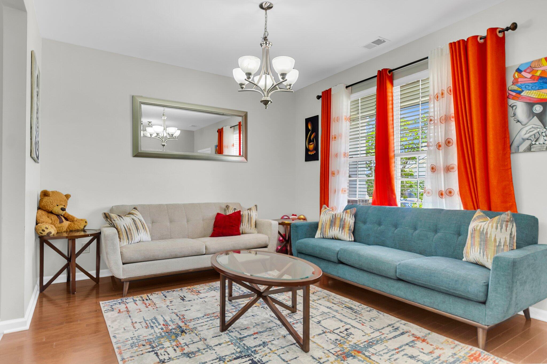
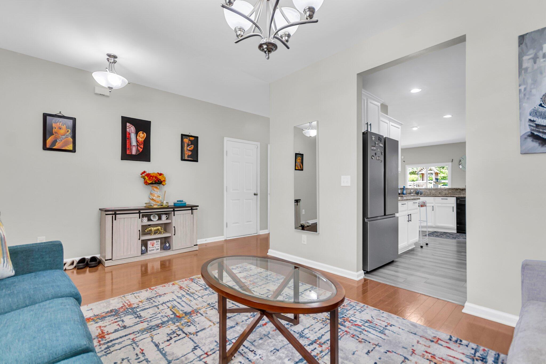
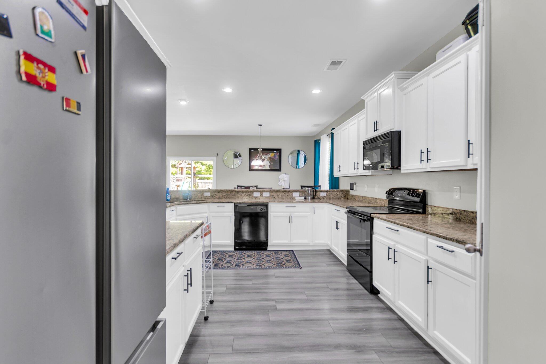
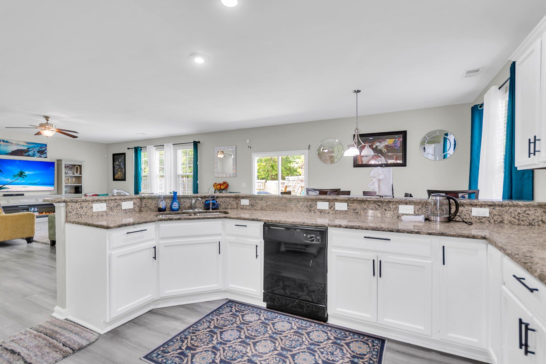
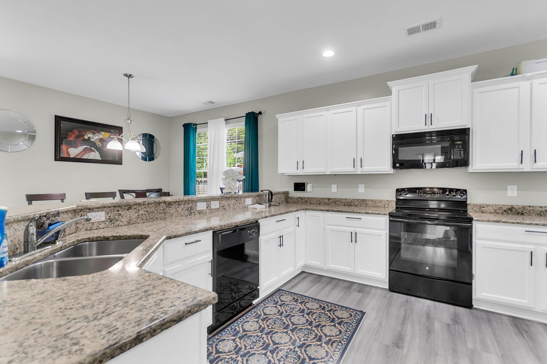
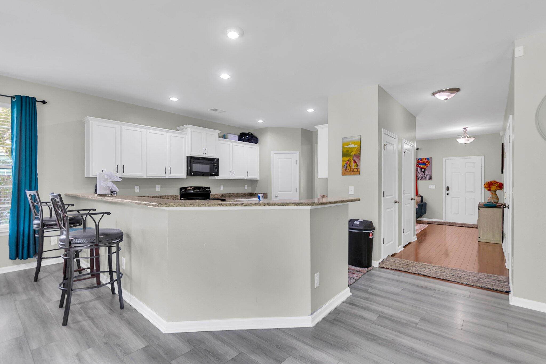
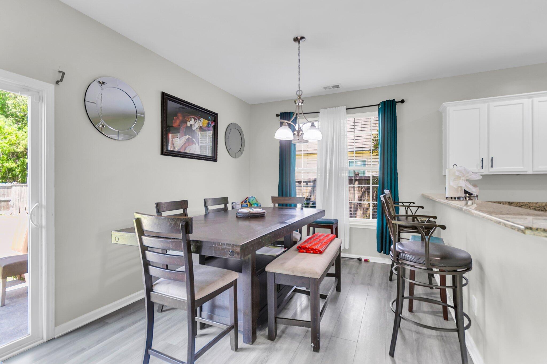
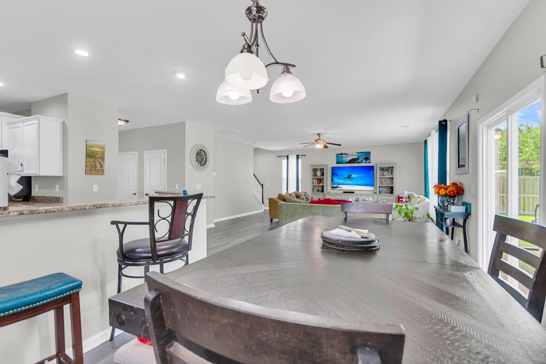
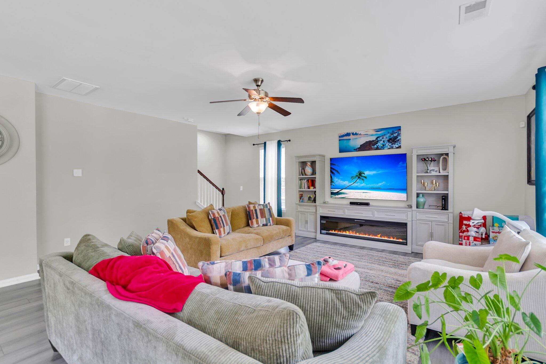
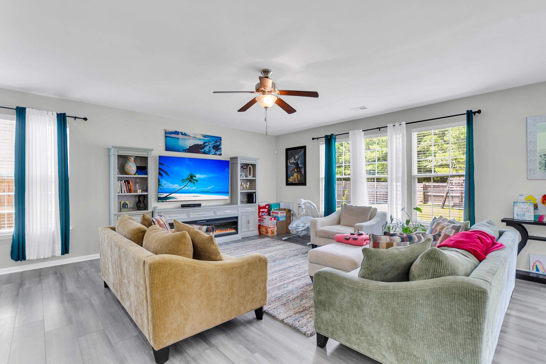
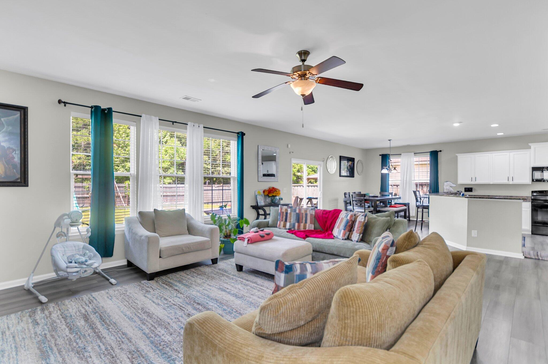
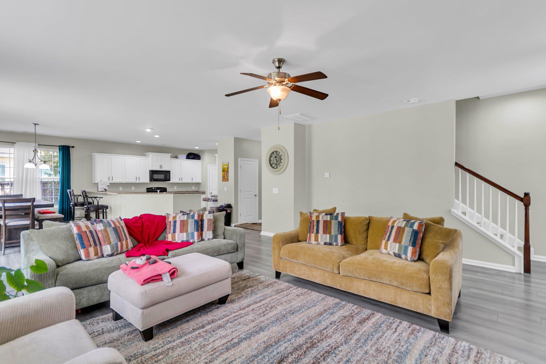
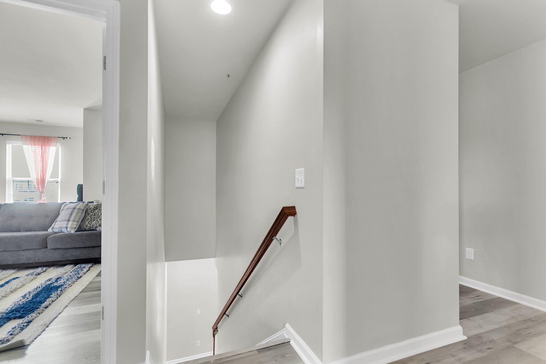
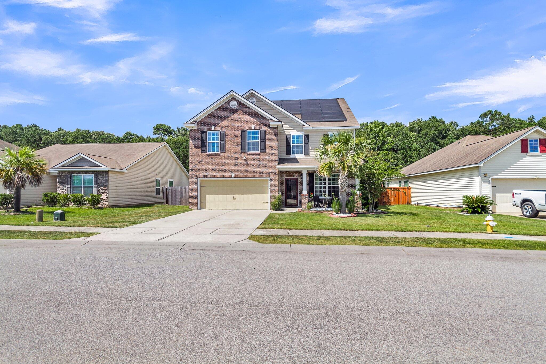
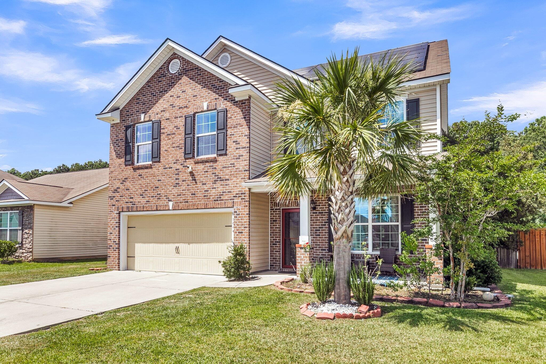
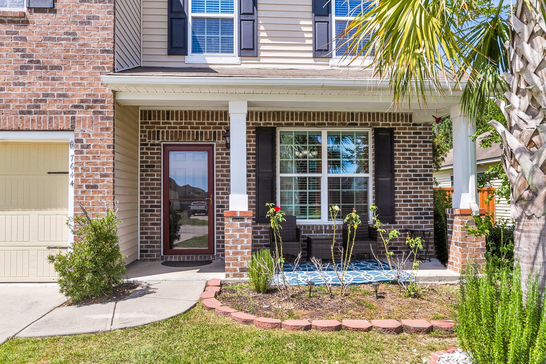
Welcome to this beautifully updated two-story home, nestled on a quiet street in the sought-after Brookdale neighborhood. Backing up to a serene wooded area, this property offers extra privacy and a peaceful setting. The spacious two-car garage provides plenty of room for parking and storage, while the charming front porch invites you to sit and relax.Step inside to find brand-new, durable vinyl flooring that flows seamlessly throughout the entire home, paired with fresh interior paint that gives the space a bright, modern feel. The open-concept layout is ideal for both entertaining and everyday living. The formal dining room offers an inviting space for family gatherings and dinner parties.The kitchen has been refreshed with painted cabinets and features granitecountertops, a walk-in pantry, an oversized breakfast bar, and ample cabinet and counter space. A sunny breakfast nook offers the perfect spot for casual dining and morning coffee, while overlooking the spacious family room.

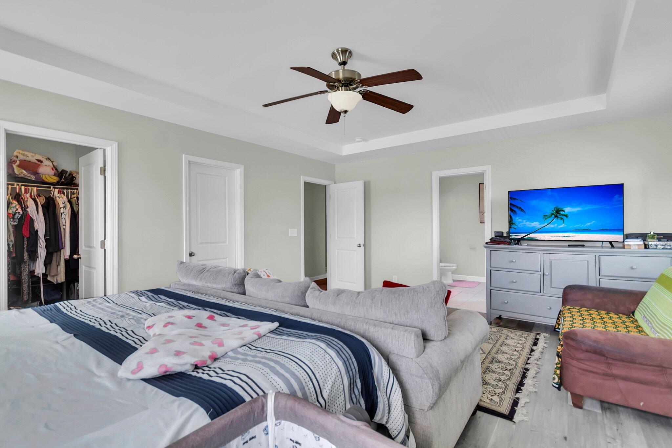
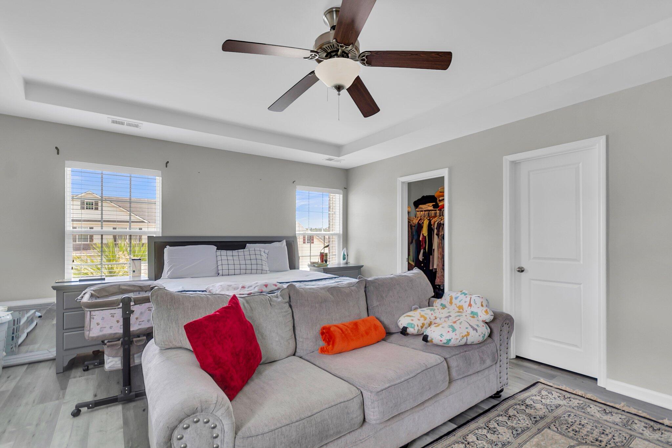
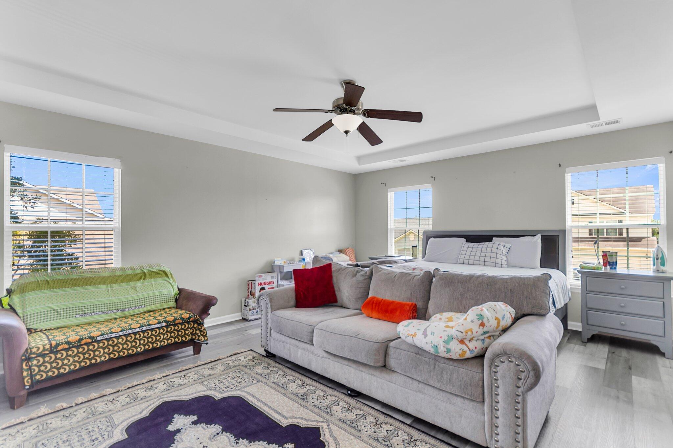
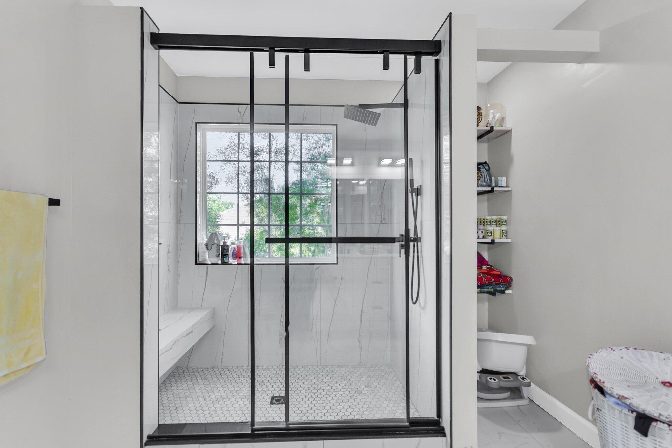
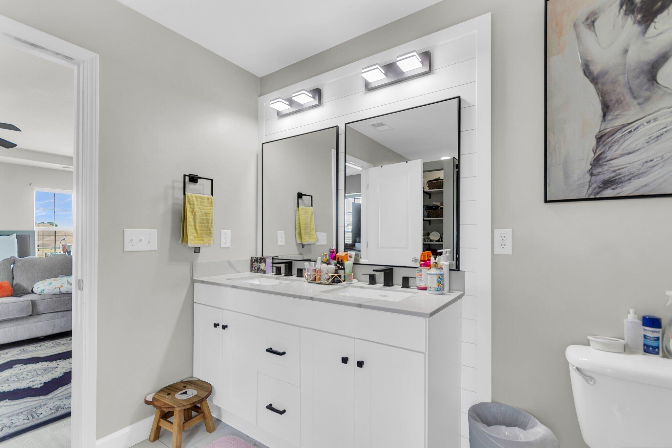
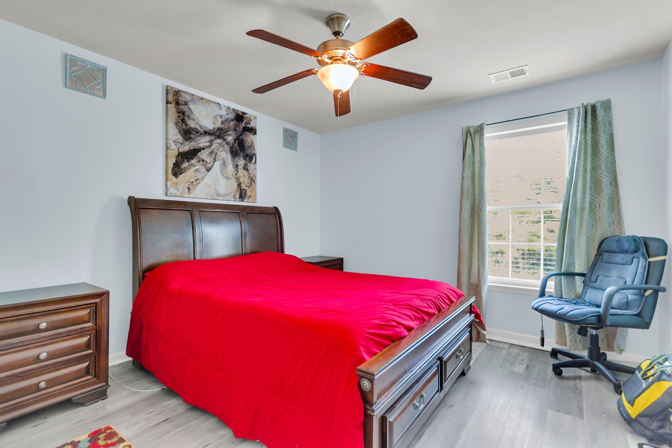
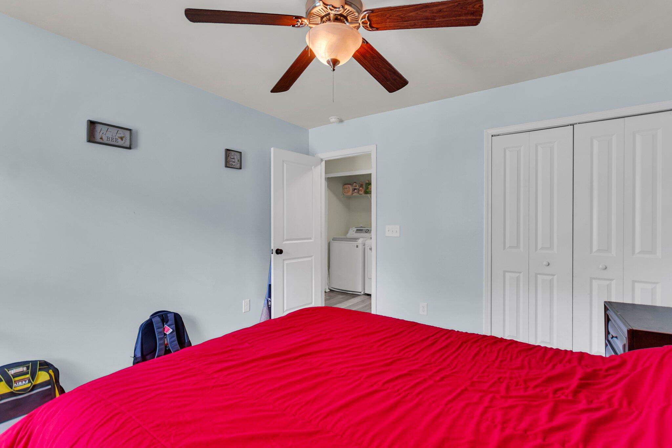
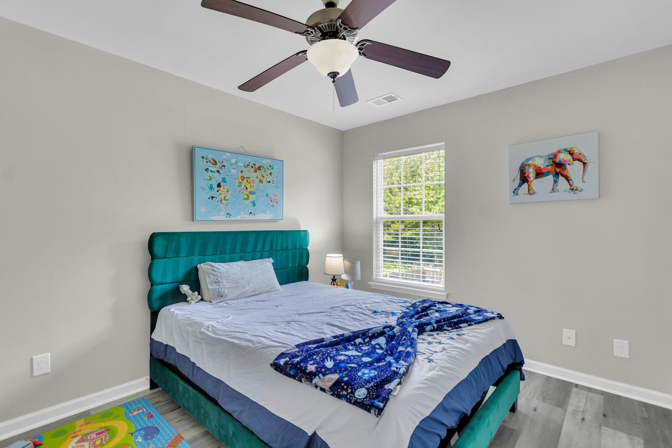
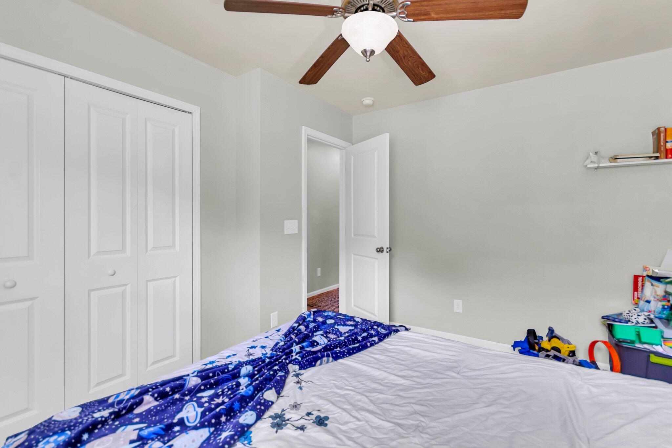
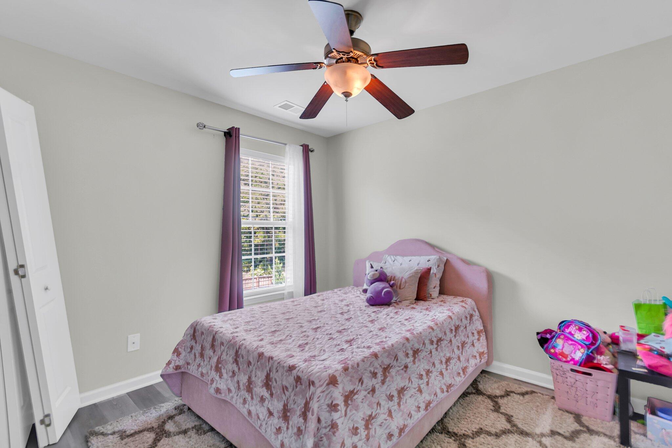
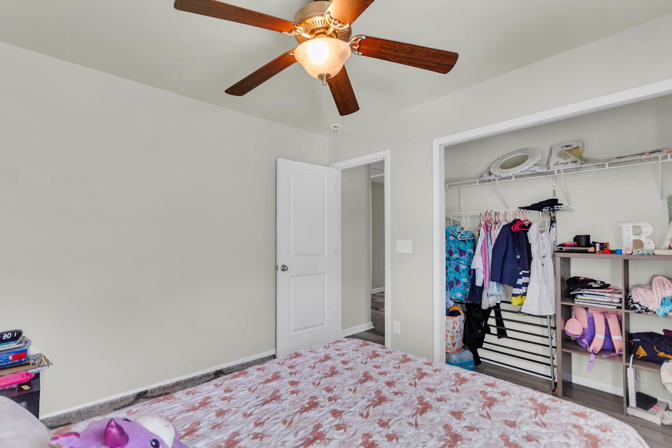
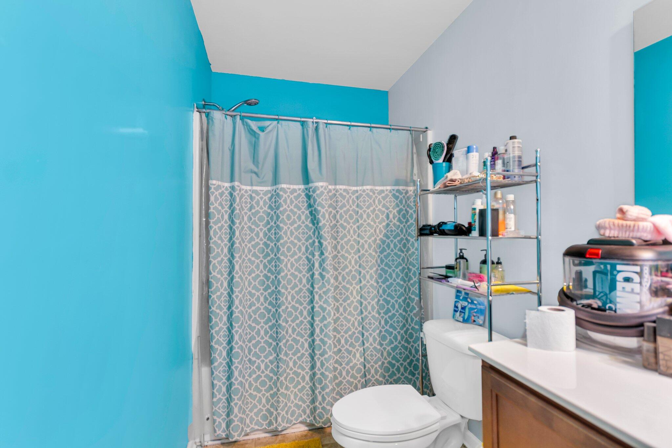
Upstairs, the master suite has been fully transformed into a luxurious retreat. It features a tray ceiling, dual walk-in closets, and a completely renovated en-suite bathroom with a brand-new tiled shower, updated double vanity, and a relaxing garden tub. The additional bedrooms are all generously sized, offering flexibility for guests, kids, or hobbies.

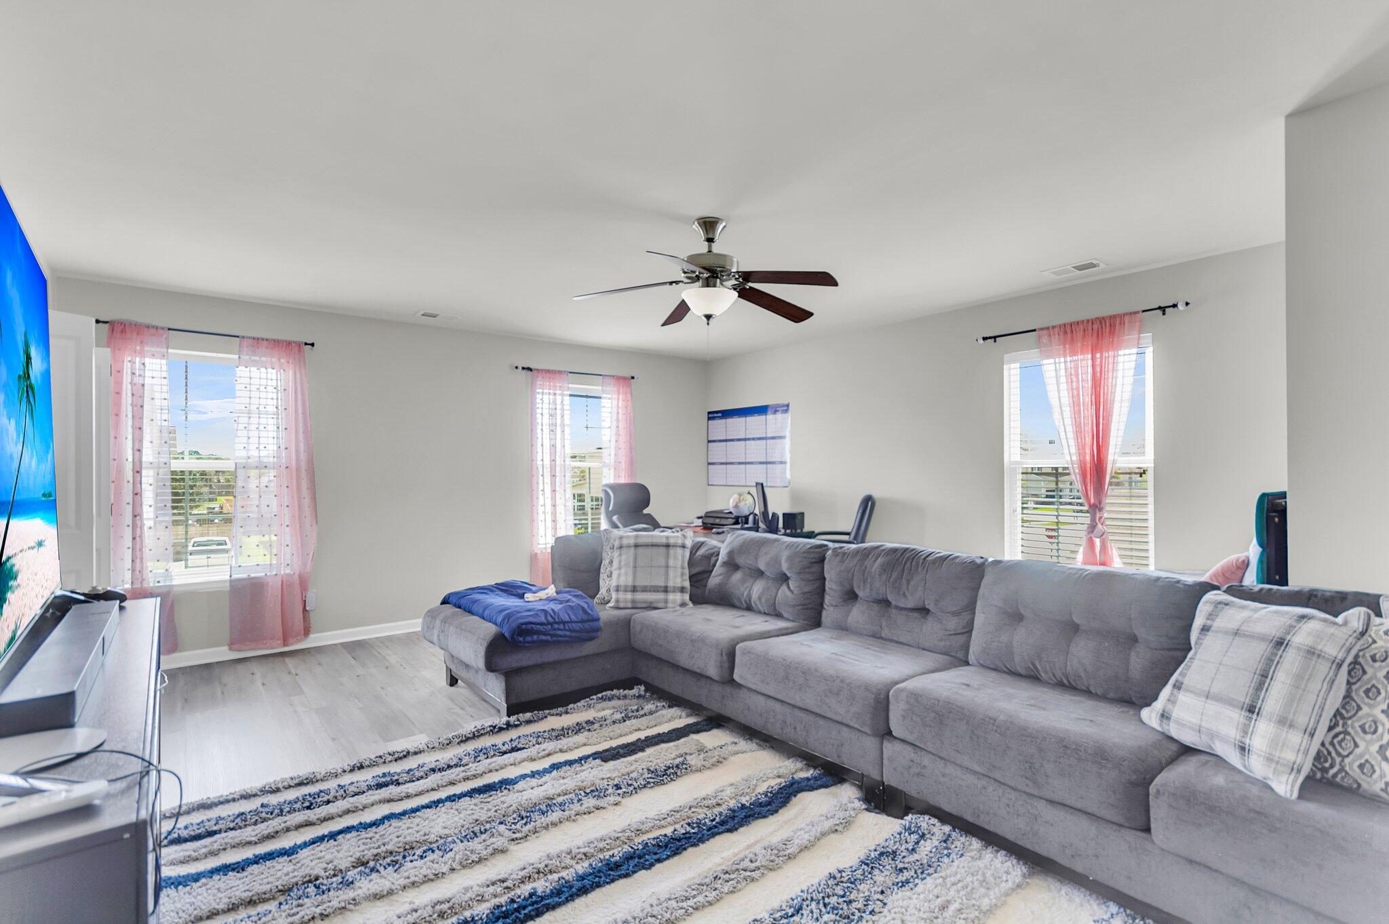
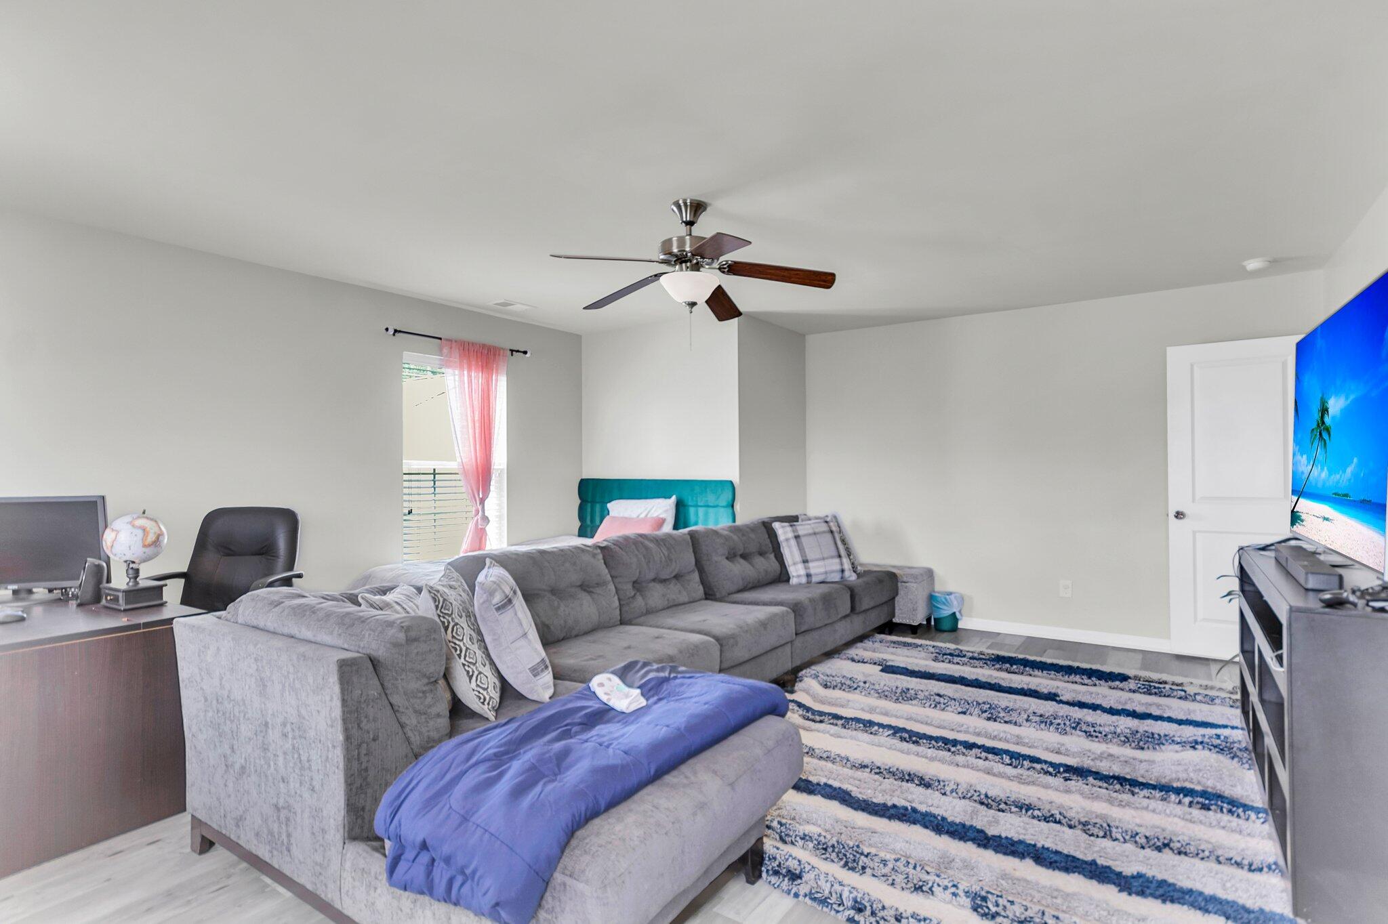
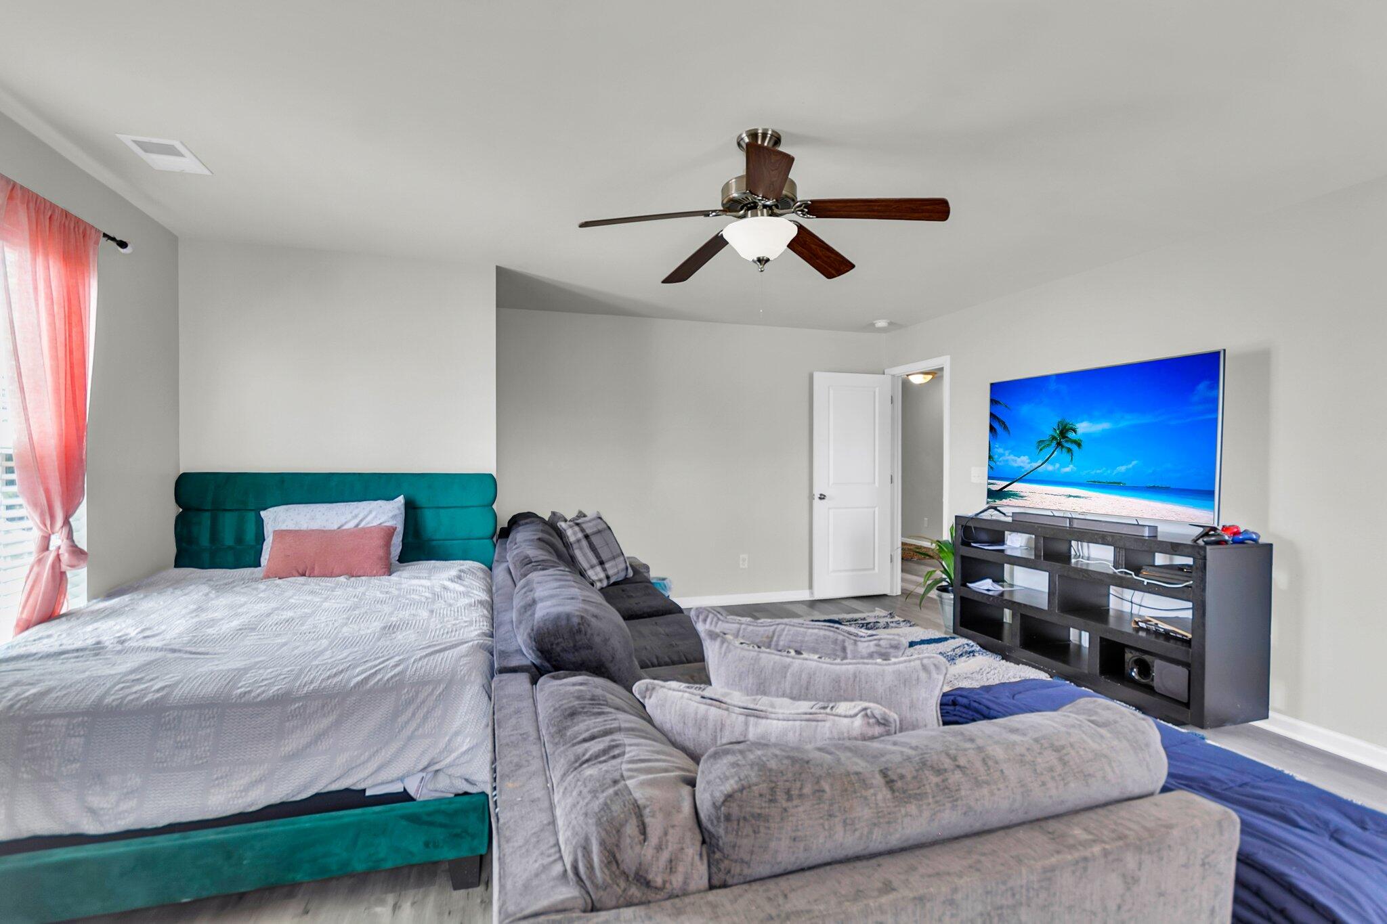
The large bonus room over the garage, complete with a closet, can serve as a fifth bedroom, game room, home office, or media spacetailored to fit your lifestyle.

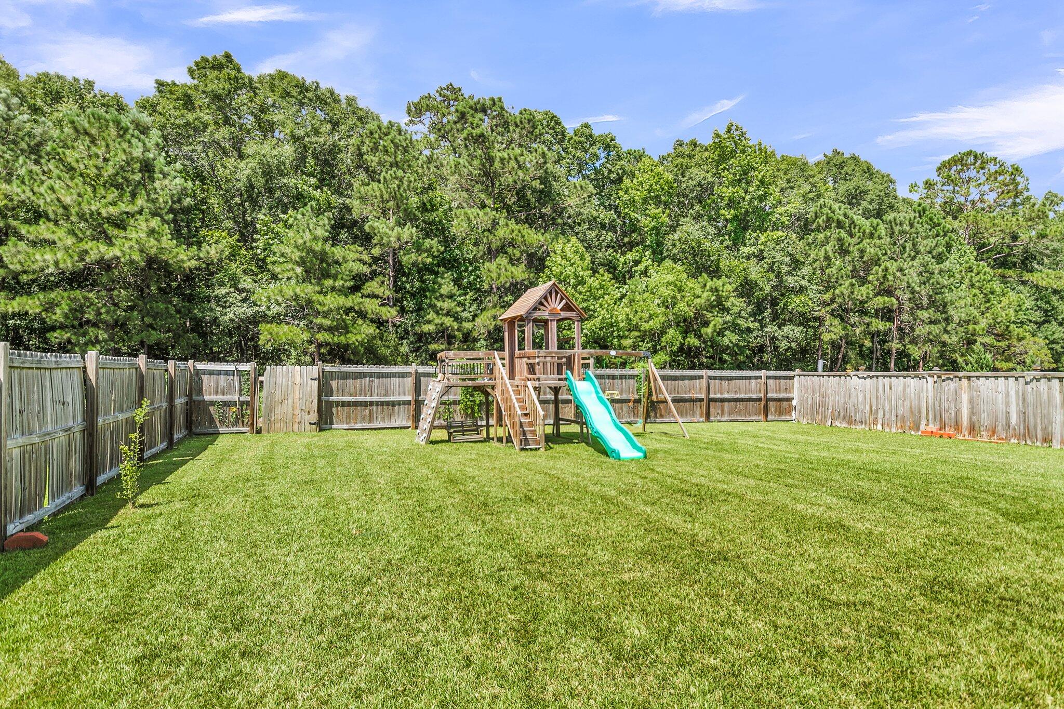
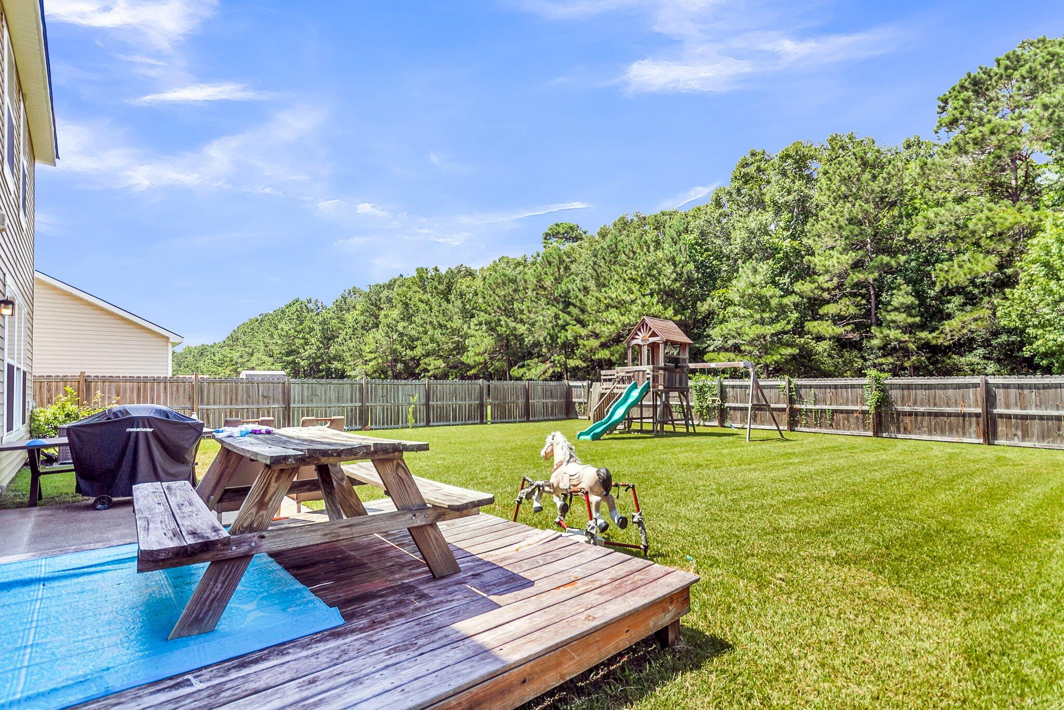
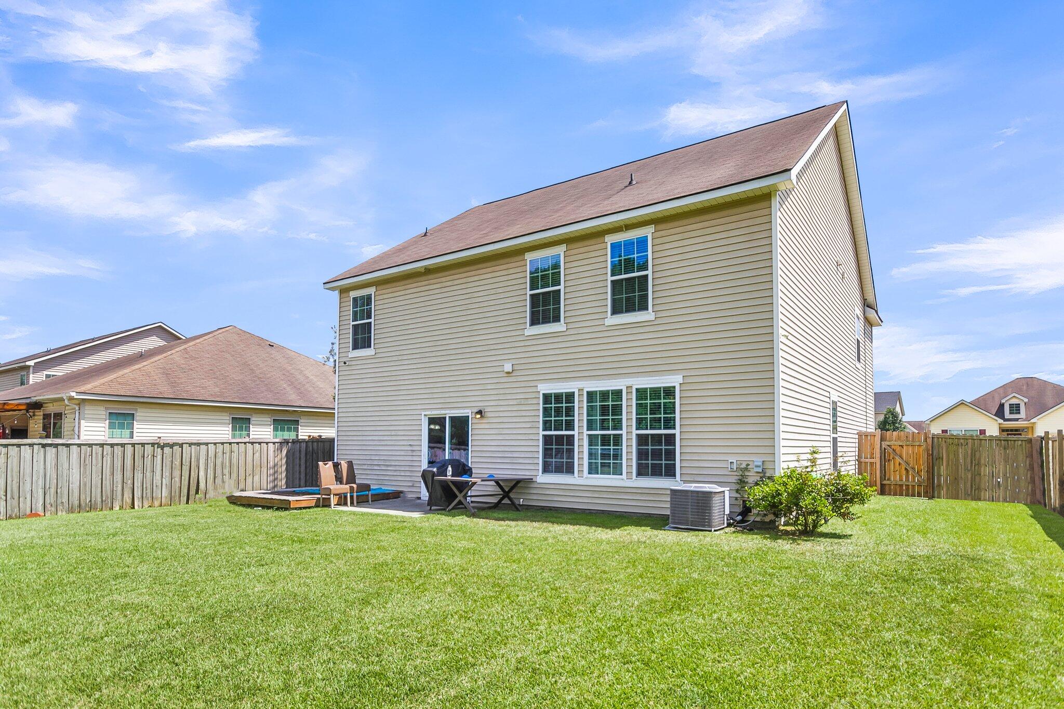
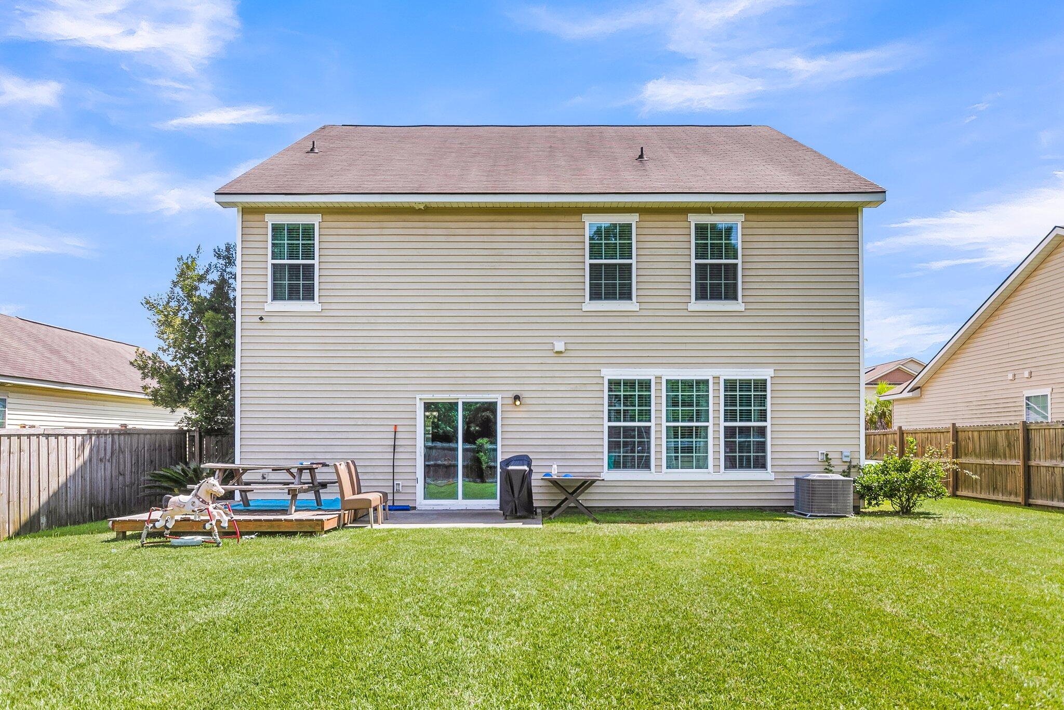
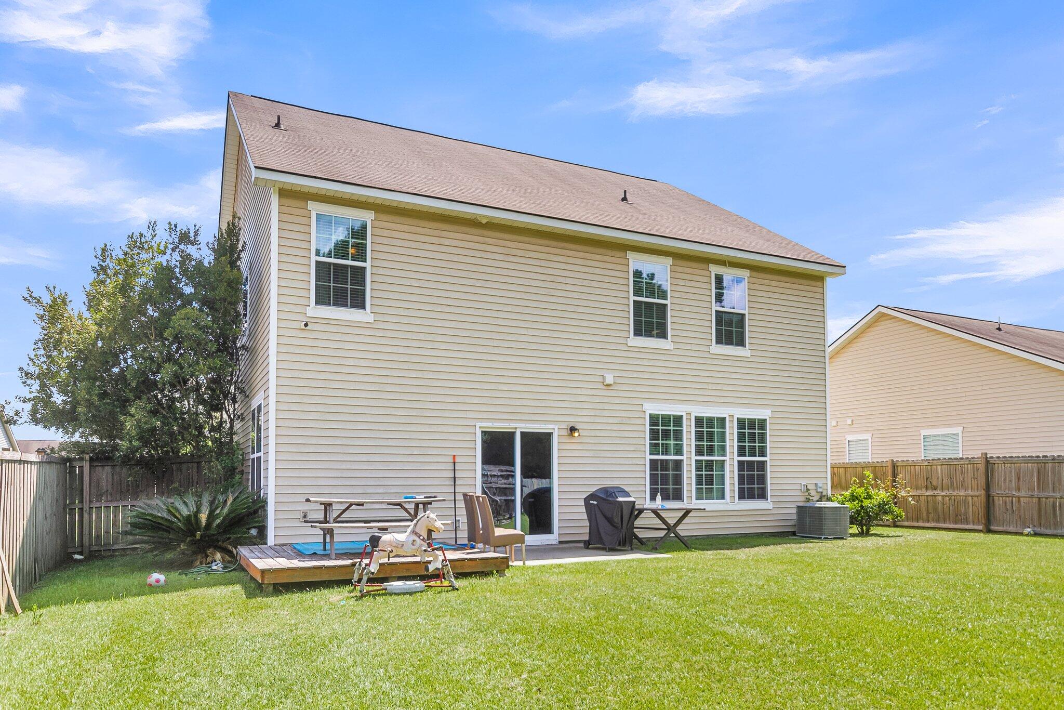
Step outside to enjoy the fully fenced backyard with a patioideal for outdoor entertaining, grilling, or letting kids and pets play. Plus, the recently installed solar panels offer energy efficiency and reduced utility costs.

Conveniently located just minutes from shopping, dining, the airport, and the Air Force Base, this move-in-ready home truly checks all the boxes. Don't miss your chance to make it yoursschedule a showing today!

5
beds

3
baths

2,840 Sq.Ft. LIVING AREA

7,840.8 Sq.Ft. lot

Features & Amenities

Interior

  • total bedrooms5
  • Total bathrooms3
  • full bathrooms2
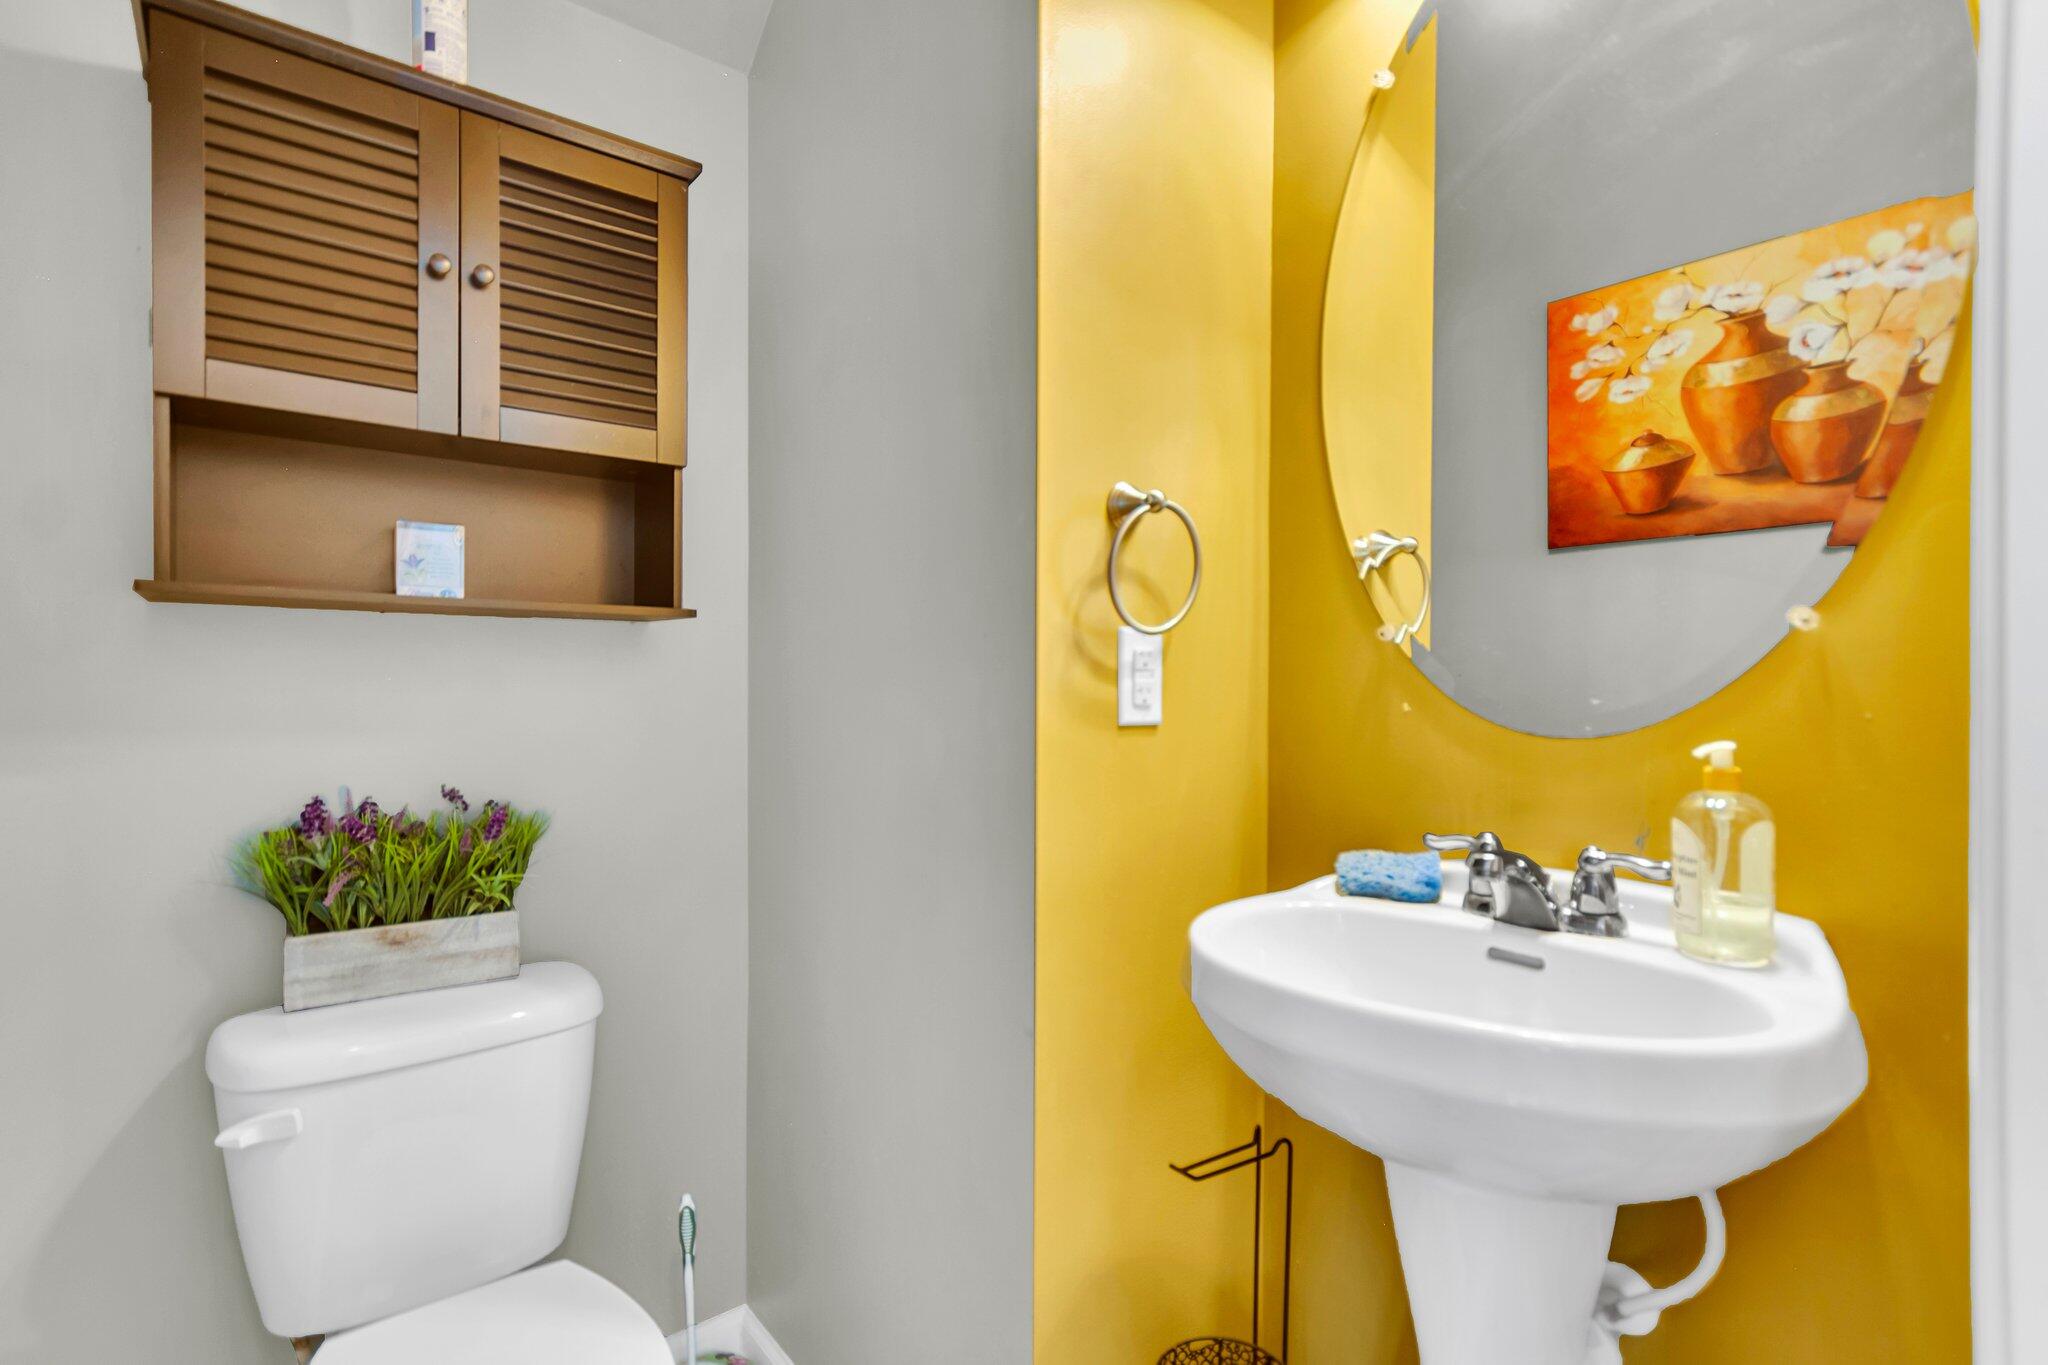
  • half bathroom1
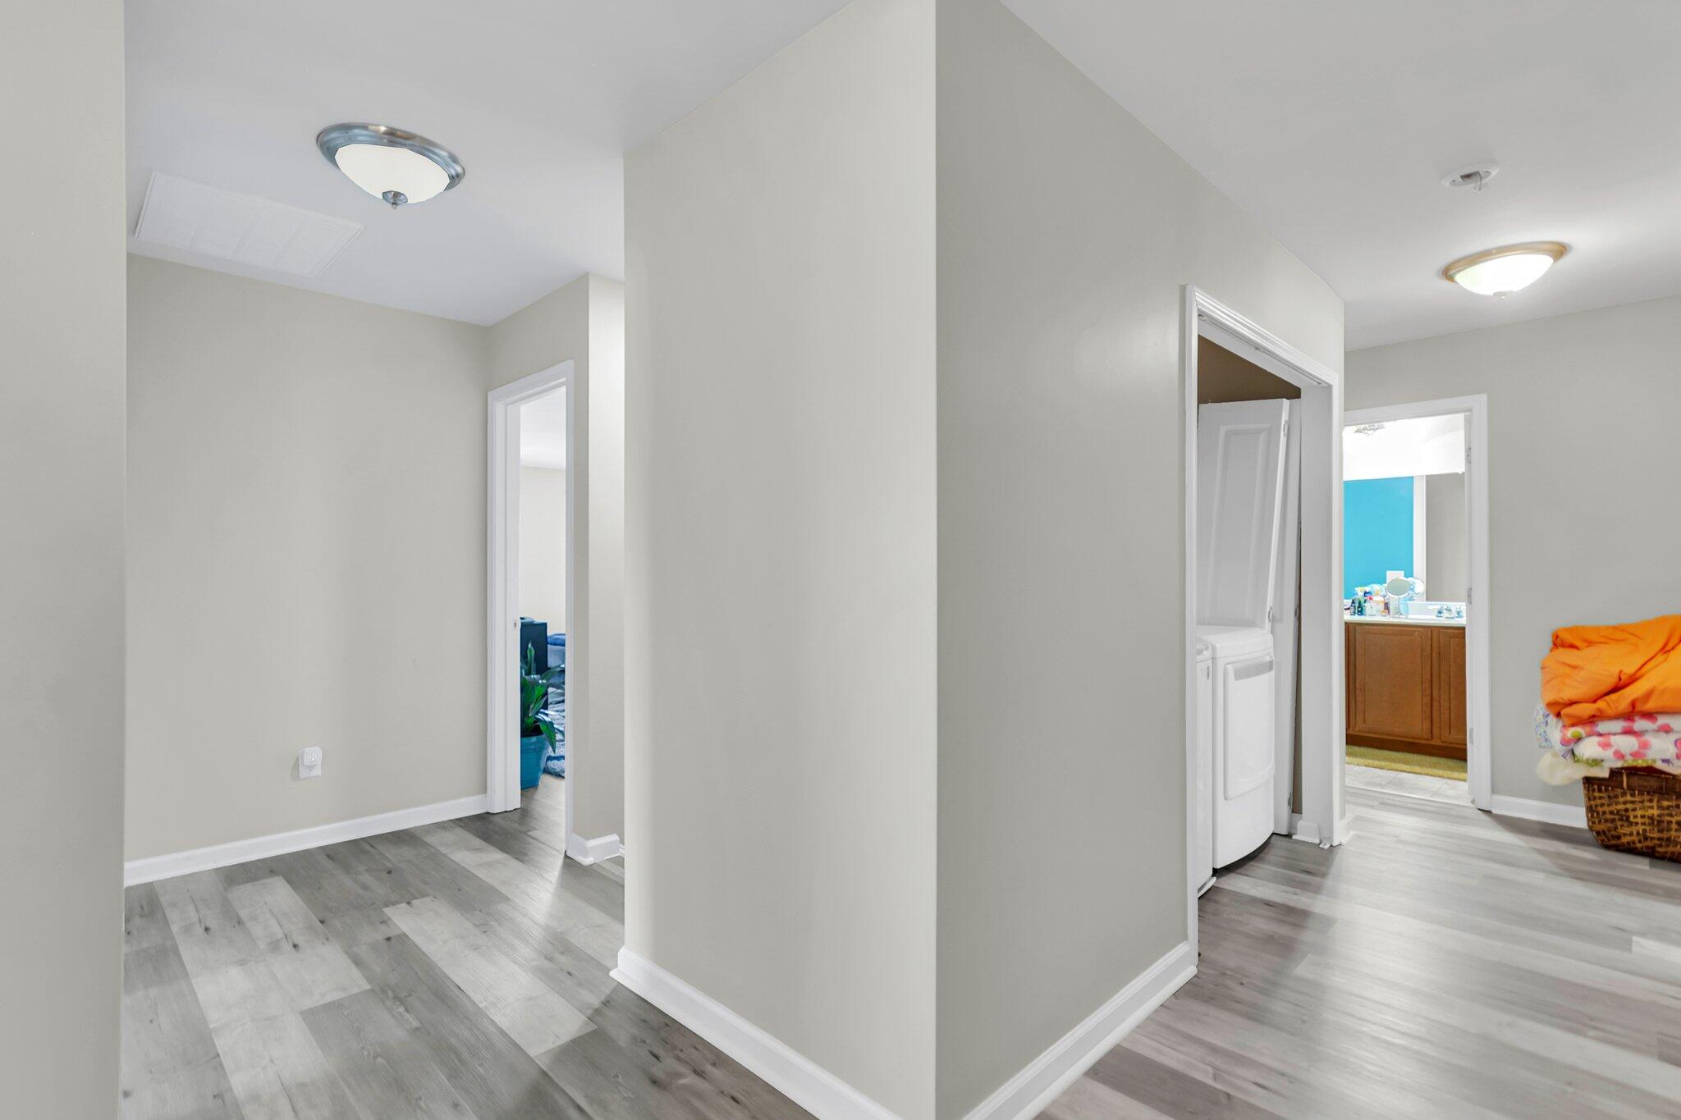
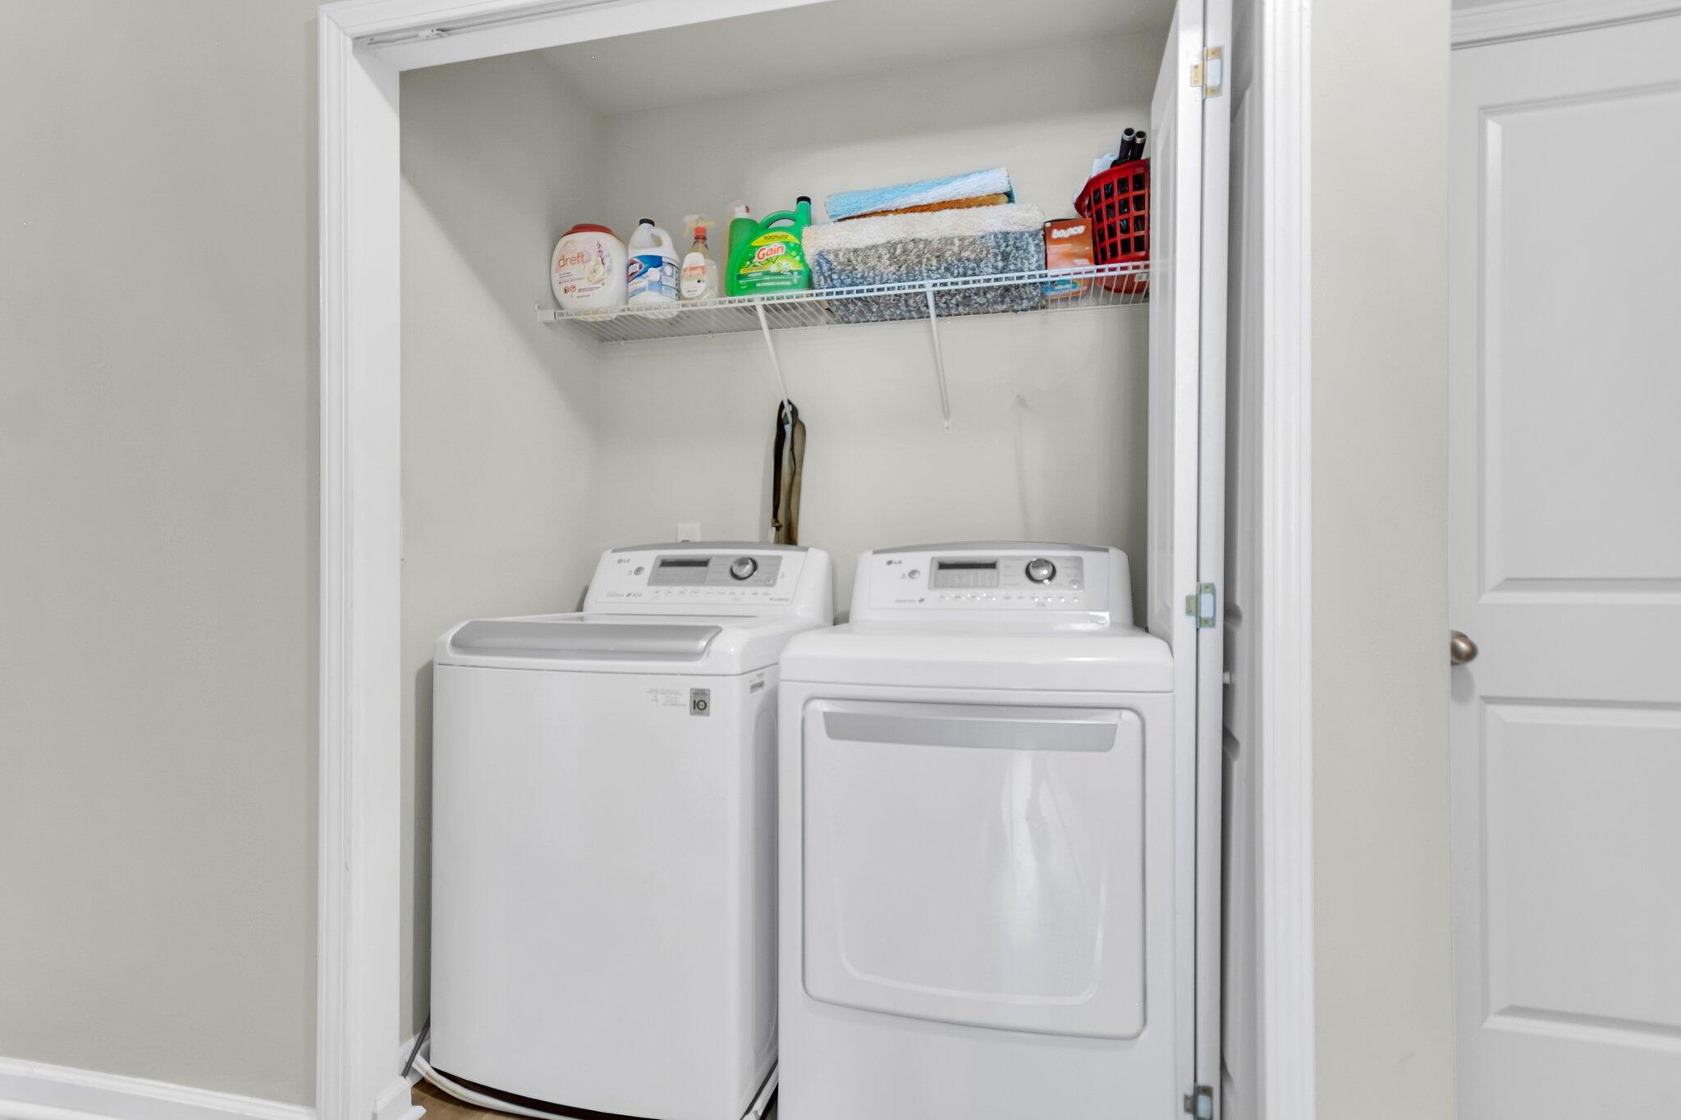
  • Laundry room Washer Hookup, Laundry Room
  • Flooring Carpet, Wood
  • other interior Features Ceiling - Smooth, Tray Ceiling(s), High Ceilings, Walk-In Closet(s), Bonus, Eat-in Kitchen, Family, Pantry, Separate Dining

Area & Lot

  • Status Sold
  • Date Sold October 10, 2025
  • Living Area2,840 Sq.Ft.
  • Total Area2,840 Sq.Ft.
  • Lot Area7,840.8 Sq.Ft.
  • MLS® ID25018185
  • TypeResidential
  • YEAR BUILT2014
  • Architecture StylesTraditional
  • Elementary SchoolLambs
  • Middle SchoolNorthwoods
  • High SchoolStall

Exterior

  • STORIES2
  • Garage Space2.0
  • water SourcePublic
  • roofFiberglass
  • lot featuresInterior Lot, Level
  • parking2 Car Garage
  • HEAT TYPEElectric
  • AIR CONDITIONINGCentral Air
  • sewerPublic Sewer
  • SubstructureSlab

Financial

  • Sales Price$410,000
Jason Husted

Jason Husted

Book a Time With Us

When it comes to buying or selling real estate—locally or across South Carolina—no one does it better than The Husted Team. With deep market knowledge, proven strategies, and a network of trusted industry professionals, we’ve streamlined the process to deliver results and a five-star experience from start to finish. Whether you're moving down the street or across the state, trust the team that knows the market inside and out.

Follow Us on Instagram