8 Brisbane Drive
8 Brisbane Drive
8 Brisbane Drive
8 Brisbane Drive
8 Brisbane Drive
8 Brisbane Drive
8 Brisbane Drive
8 Brisbane Drive
8 Brisbane Drive
8 Brisbane Drive
8 Brisbane Drive
8 Brisbane Drive
8 Brisbane Drive
8 Brisbane Drive
8 Brisbane Drive
8 Brisbane Drive
8 Brisbane Drive
8 Brisbane Drive
8 Brisbane Drive
8 Brisbane Drive
8 Brisbane Drive
8 Brisbane Drive
8 Brisbane Drive
8 Brisbane Drive
8 Brisbane Drive
8 Brisbane Drive
8 Brisbane Drive
8 Brisbane Drive
8 Brisbane Drive
8 Brisbane Drive
8 Brisbane Drive
8 Brisbane Drive
8 Brisbane Drive
8 Brisbane Drive
8 Brisbane Drive
8 Brisbane Drive
8 Brisbane Drive
8 Brisbane Drive
8 Brisbane Drive
8 Brisbane Drive
8 Brisbane Drive
SEE ALL PHOTOS
8 Brisbane Drive
8 Brisbane Drive
8 Brisbane Drive
8 Brisbane Drive
8 Brisbane Drive
8 Brisbane Drive
8 Brisbane Drive
8 Brisbane Drive
8 Brisbane Drive
8 Brisbane Drive
8 Brisbane Drive
8 Brisbane Drive
8 Brisbane Drive
8 Brisbane Drive
8 Brisbane Drive
8 Brisbane Drive
8 Brisbane Drive
8 Brisbane Drive
8 Brisbane Drive
8 Brisbane Drive
8 Brisbane Drive
8 Brisbane Drive
8 Brisbane Drive
8 Brisbane Drive
8 Brisbane Drive
8 Brisbane Drive
8 Brisbane Drive
8 Brisbane Drive
8 Brisbane Drive
8 Brisbane Drive
8 Brisbane Drive
8 Brisbane Drive
8 Brisbane Drive
8 Brisbane Drive
8 Brisbane Drive
8 Brisbane Drive
8 Brisbane Drive
8 Brisbane Drive
8 Brisbane Drive
8 Brisbane Drive
8 Brisbane Drive
Sold

8 Brisbane Drive

8 Brisbane Drive, Charleston, SC 29407

$670,000
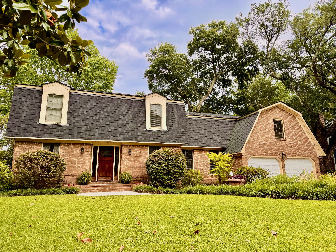
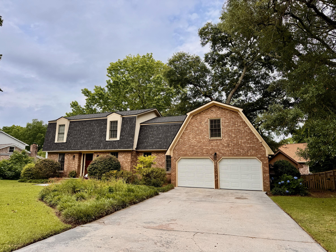
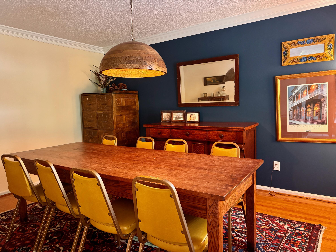
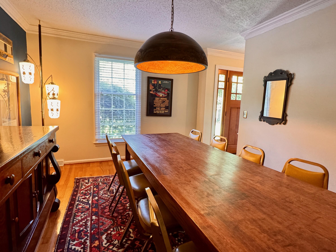
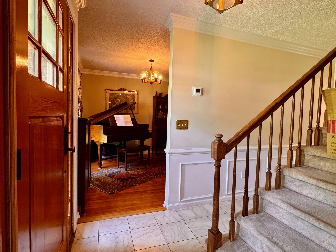
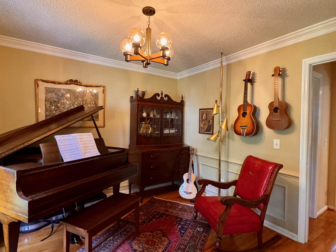
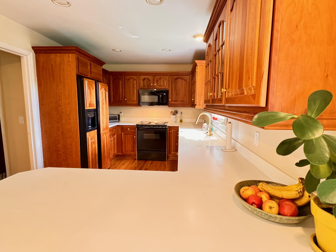
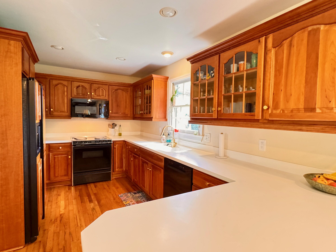
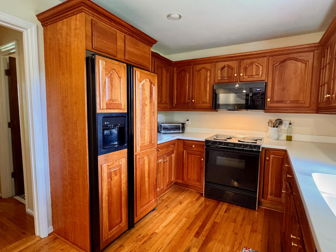
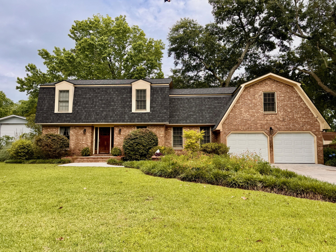
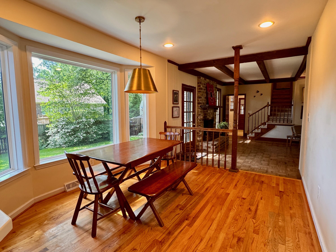
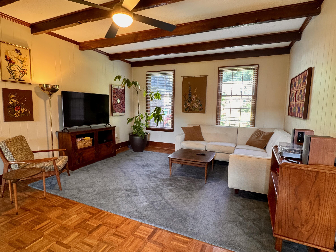
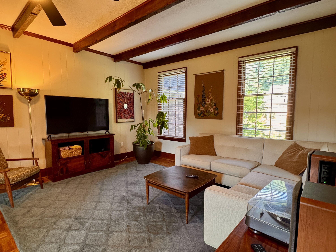
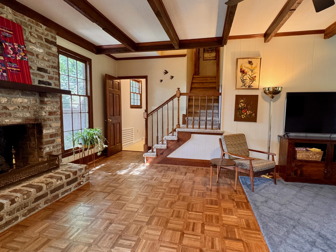
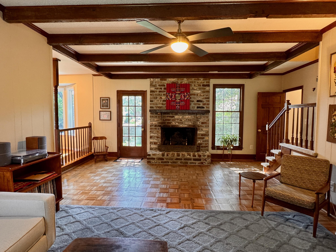
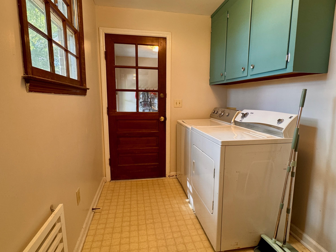
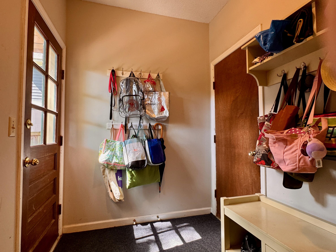
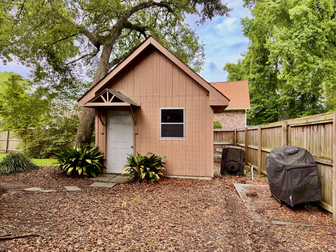
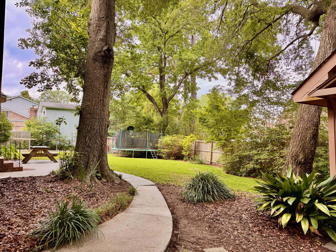
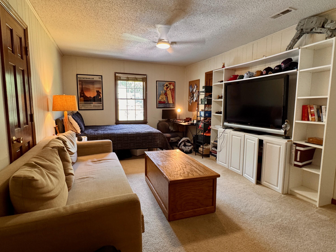
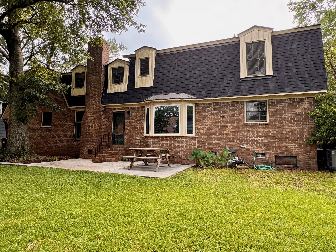
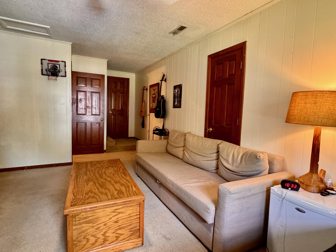
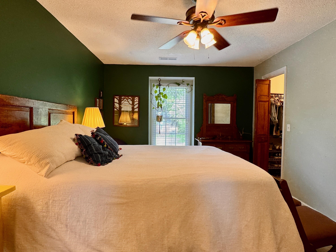
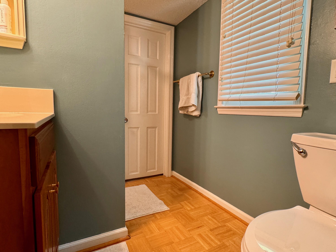
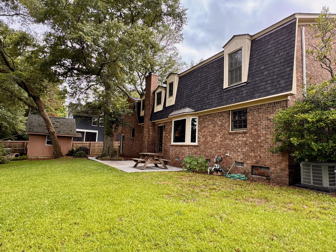
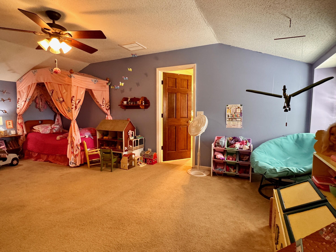
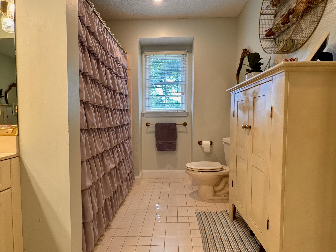
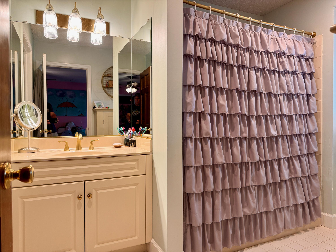
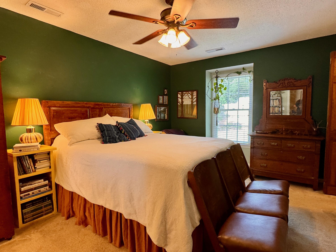
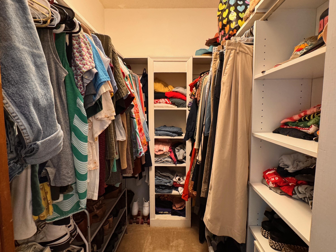
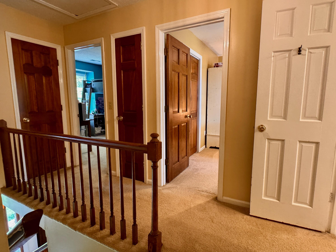
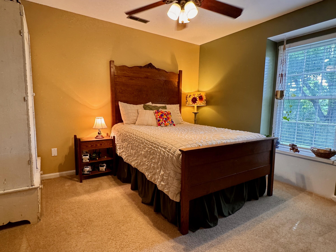
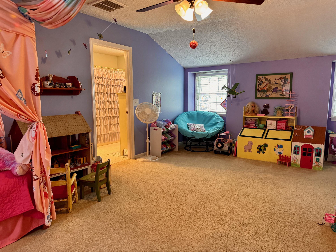
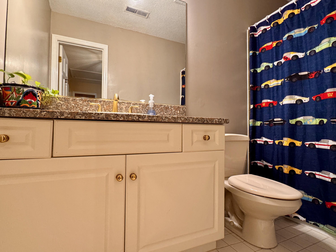
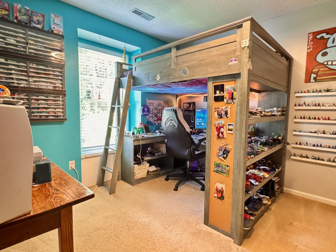
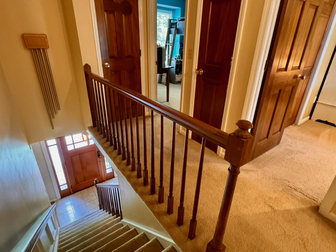
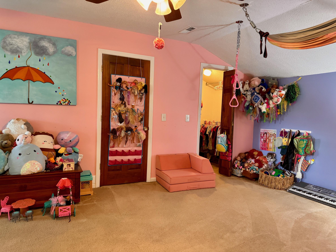
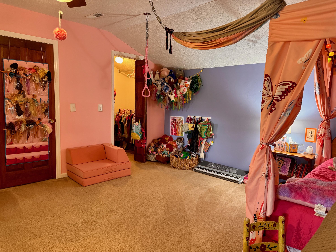
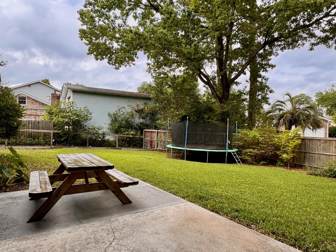
MOTIVATED SELLER! CHECK THE COMPS! :) - The big stuff has been done on this Parkshore house! New roof in 2024, upstairs HVAC 2024, downstairs, 2019 - This home offers tons of space for the price in this area and location - Here are some of the standouts: Great yard with a detached 12x12 shed that can be used as a home office, home gym or artist studio in the back. Parking for 4 cars in the large driveway - Separate music room/office, and dining room, nice kitchen overlooking the large fenced backyard - Big fireplace in the den, a mudroom that leads to the 2 car garage, a FROG used as the 5th bedroom, the 4th bedroom would also make for a family playroom/movie night room or home office, a nice circular flowing planand lots of personal space for the family.Tons of storage with a big floored attiC and under eave storage - The neighborhood has a pool and great swim team - no HOA and the MOST CENTRAL LOCATION Charleston has to offer. Tons of upsides to this area - Bike to Charlestowne Landing and the new county park currently being built PLUS... Google SUMAR PROJECT Charleston to see big commercial changes currently happening! Walkability is getting even better!

5
beds

4
baths

2,819 Sq.Ft. LIVING AREA

0.31 Acres lot

Features & Amenities

Interior

  • total bedrooms5
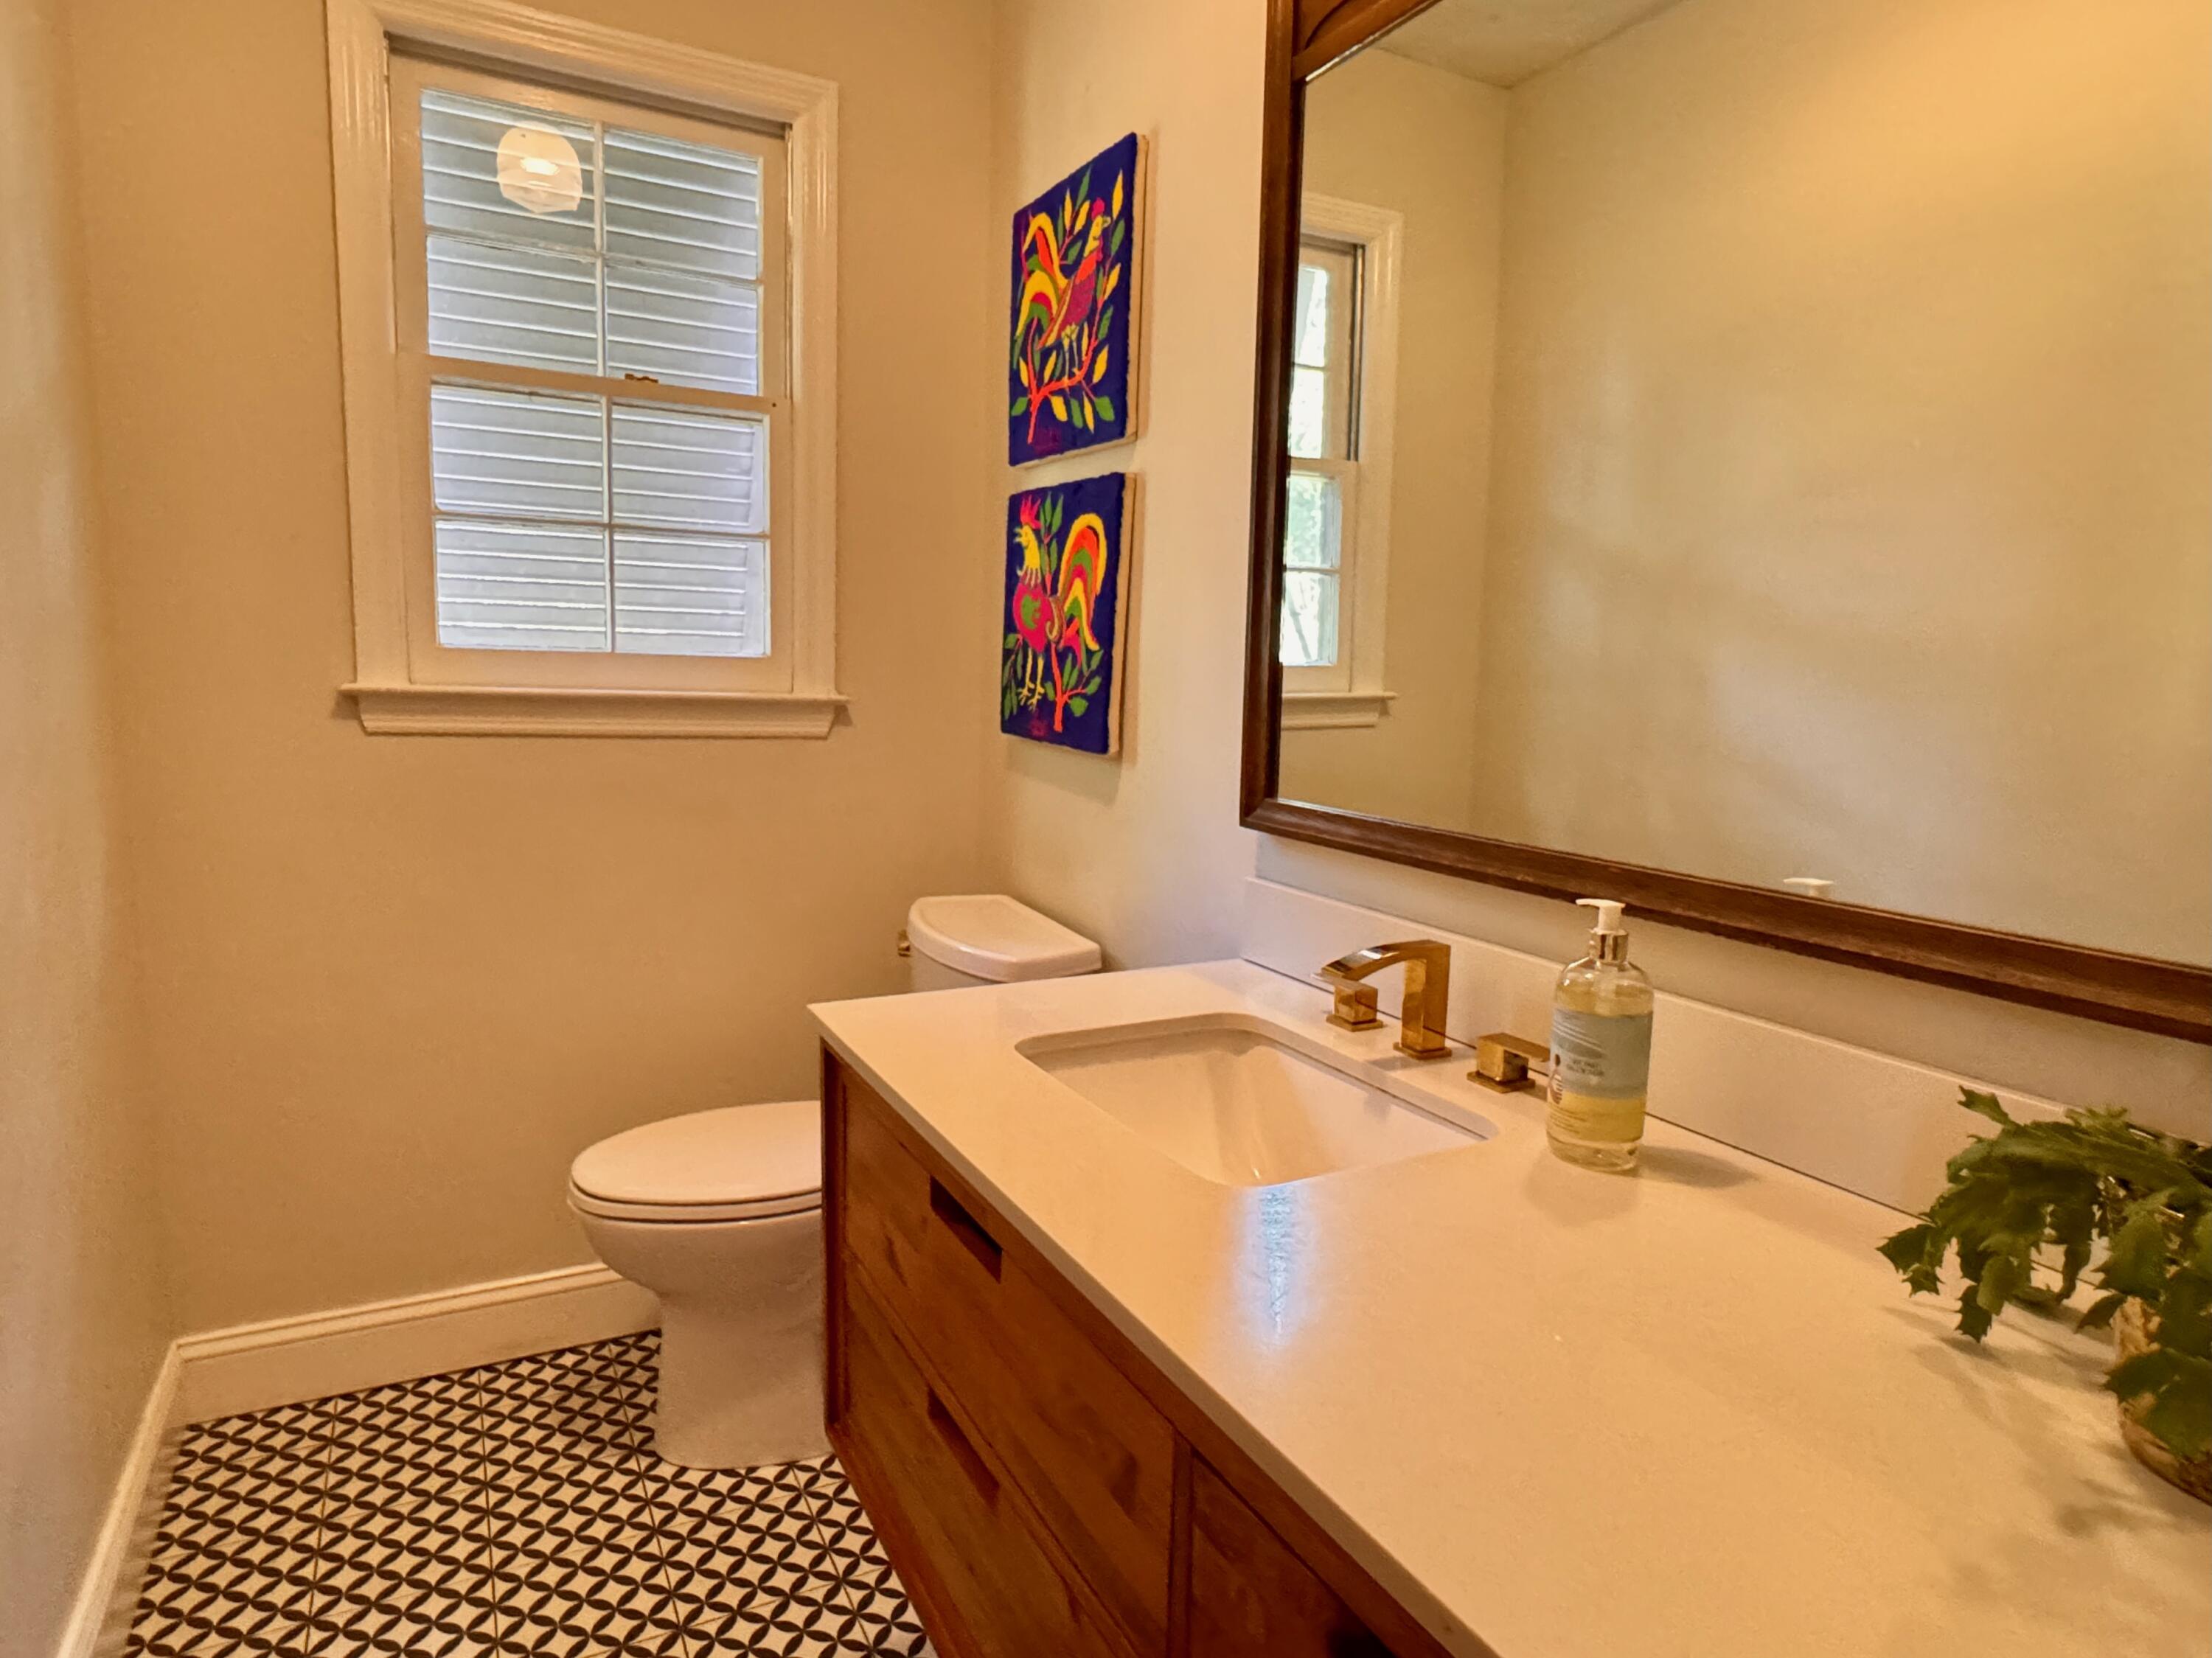
  • Total bathrooms4
  • full bathrooms3
  • half bathroom1
  • Flooring Ceramic Tile, Parquet, Wood
  • Fireplace Den
  • other interior Features Beamed Ceilings, Walk-In Closet(s), Eat-in Kitchen, Formal Living, Frog Attached, Separate Dining

Area & Lot

  • Status Sold
  • Date Sold September 25, 2025
  • Living Area2,819 Sq.Ft.
  • Total Area2,819 Sq.Ft.
  • Lot Area0.31 Acres
  • MLS® ID25016655
  • TypeResidential
  • YEAR BUILT1977
  • NeighborhoodCharleston
  • Architecture StylesTraditional
  • Elementary SchoolSpringfield
  • Middle SchoolWest Ashley
  • High SchoolWest Ashley

Exterior

  • STORIES2
  • Garage Space2.0
  • water SourcePublic
  • roofArchitectural
  • parking2 Car Garage
  • HEAT TYPEElectric
  • AIR CONDITIONINGCentral Air
  • sewerPublic Sewer
  • SubstructureCrawl Space

Financial

  • Sales Price$670,000
Jason Husted

Jason Husted

Book a Time With Us

When it comes to buying or selling real estate—locally or across South Carolina—no one does it better than The Husted Team. With deep market knowledge, proven strategies, and a network of trusted industry professionals, we’ve streamlined the process to deliver results and a five-star experience from start to finish. Whether you're moving down the street or across the state, trust the team that knows the market inside and out.

Follow Us on Instagram