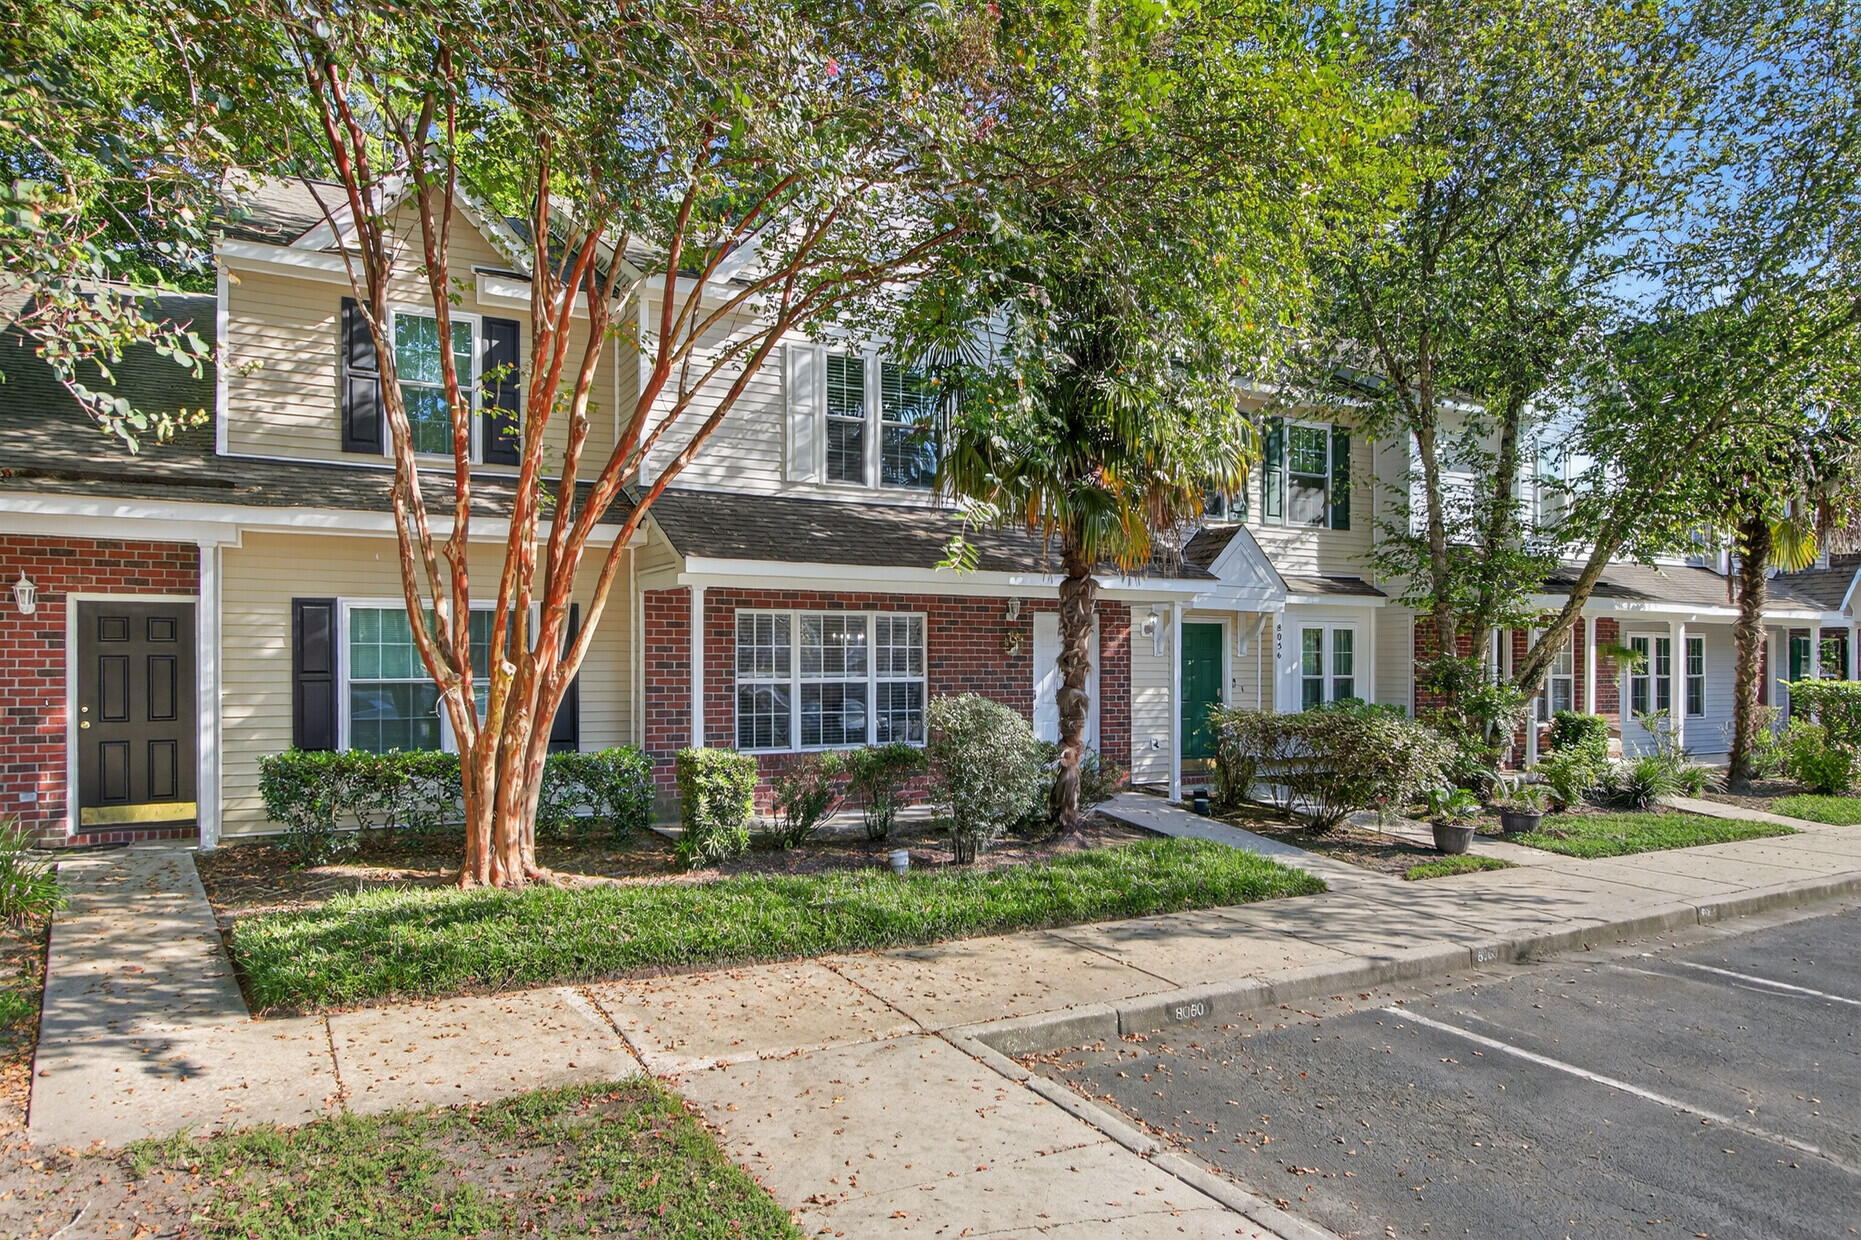
8058 Shadow Oak Drive
SEE ALL PHOTOS
8058 Shadow Oak Drive
Sold

8058 Shadow Oak Drive

8058 Shadow Oak Drive, North Charleston, SC 29406

$185,000
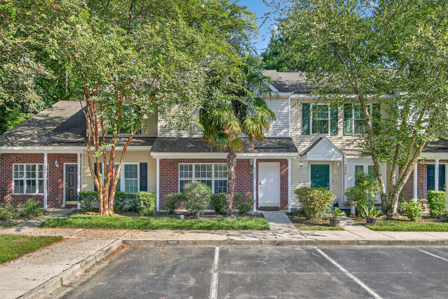
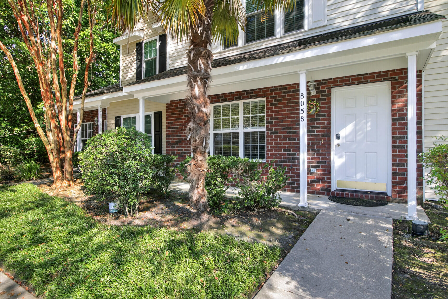
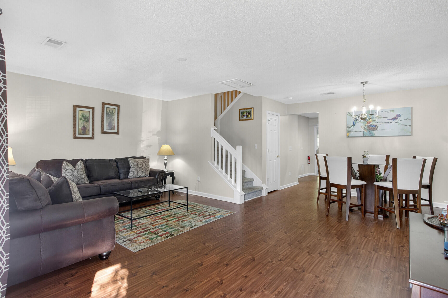
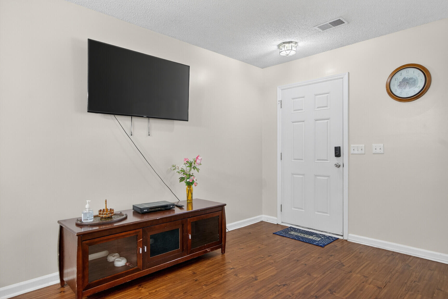
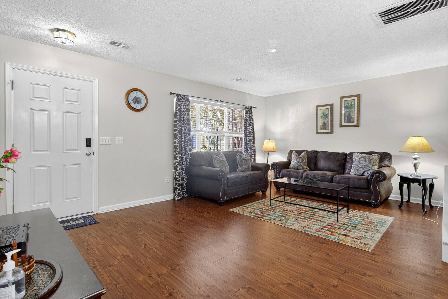
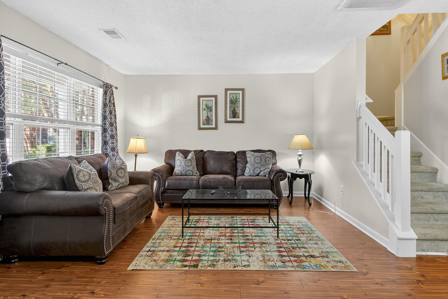
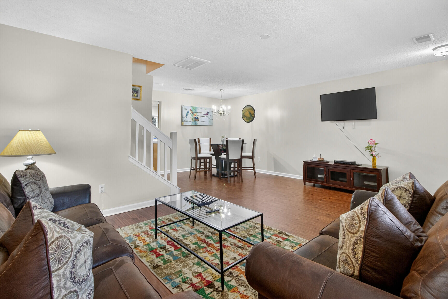
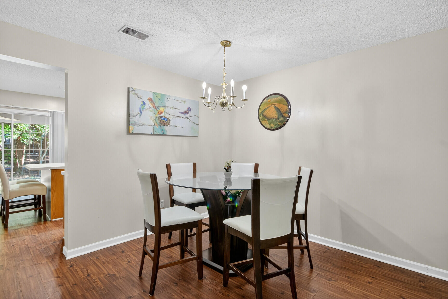
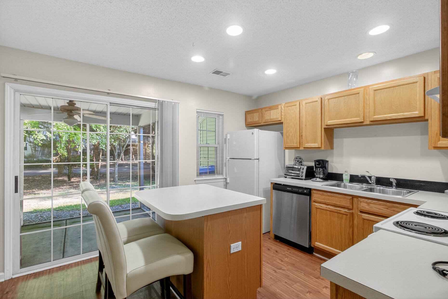
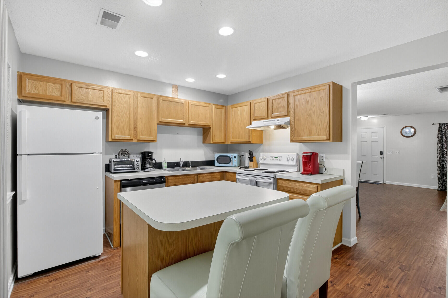
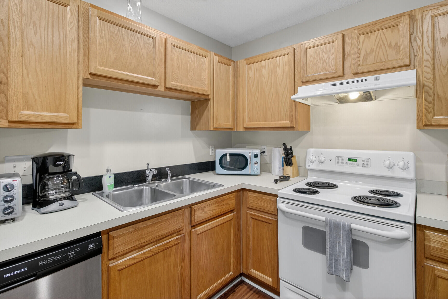
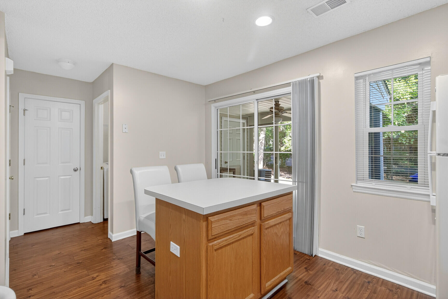
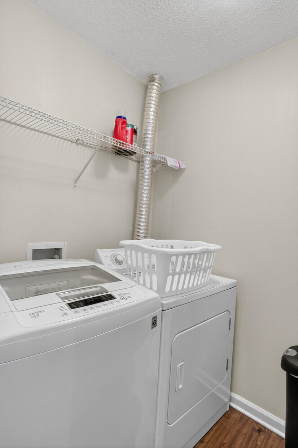
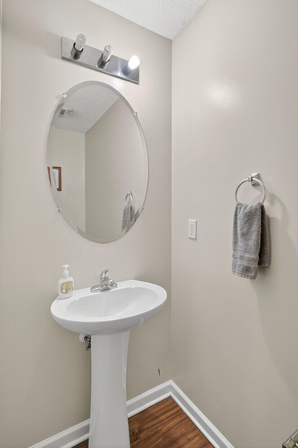
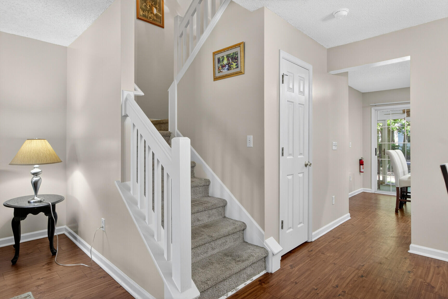
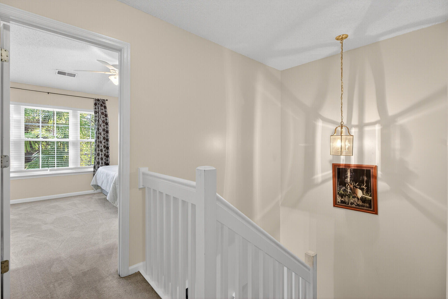
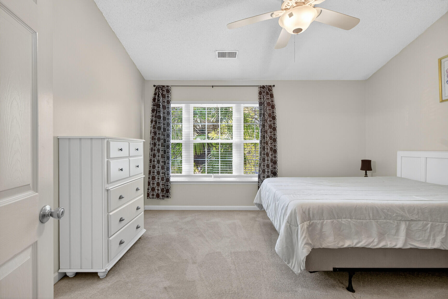
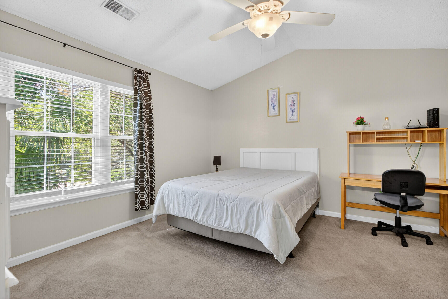
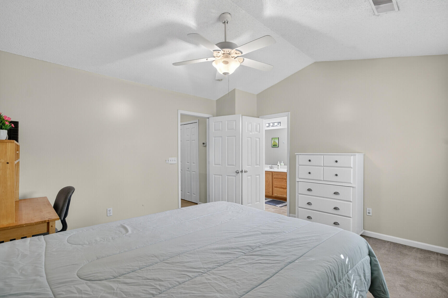
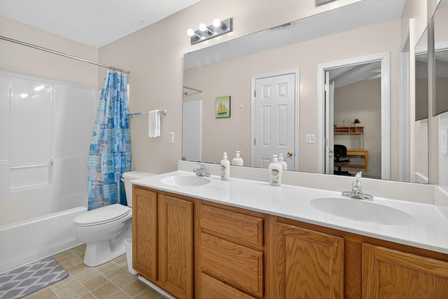
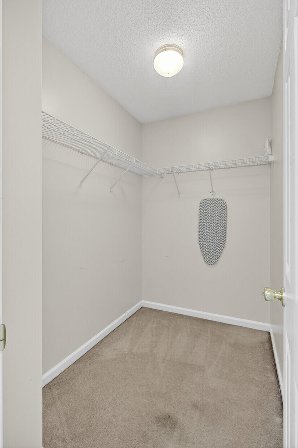
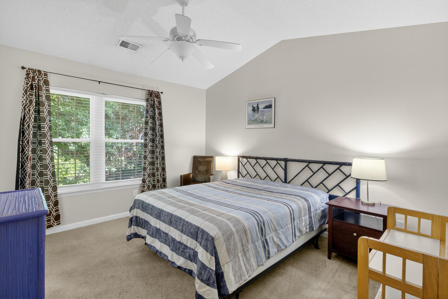
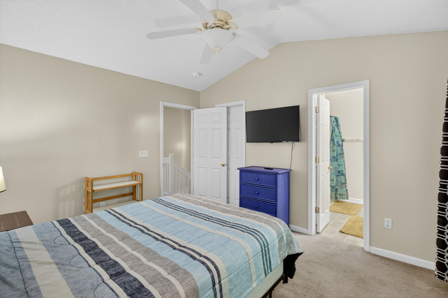
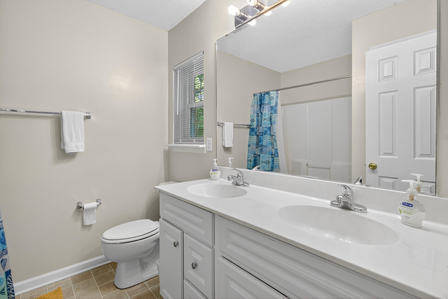
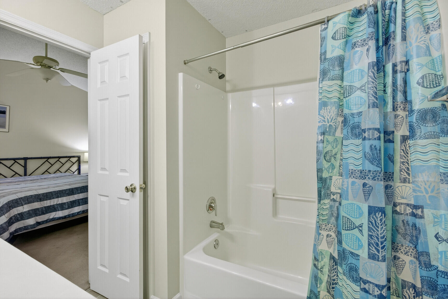
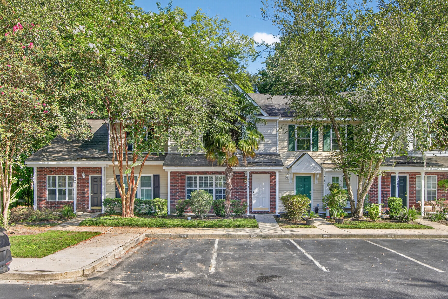
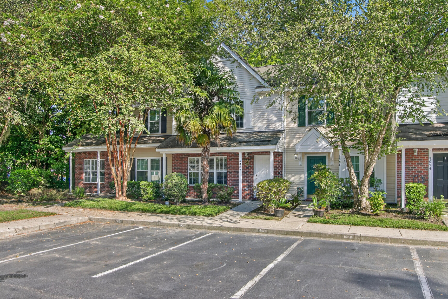
*Being sold fully furnished!* Welcome to this beautifully maintained 2-bedroom, 2.5-bath townhome located in the sought-after Oak Bluff community. From the moment you step inside, you're greeted by a large open-concept living and dining area filled with natural light--perfect for entertaining or relaxing in comfort.The kitchen sits just beyond the main living space and offers ample counter and cabinet space, a center island with breakfast bar seating, and a functional layout ideal for everyday living. A dedicated laundry room and convenient half bath complete the first floor.Upstairs, both bedrooms are generously sized and designed with comfort in mind. Each features vaulted ceilings, walk-in closets, dual vanities, and a garden tub/shower comboperfect for creating your own private retreat.
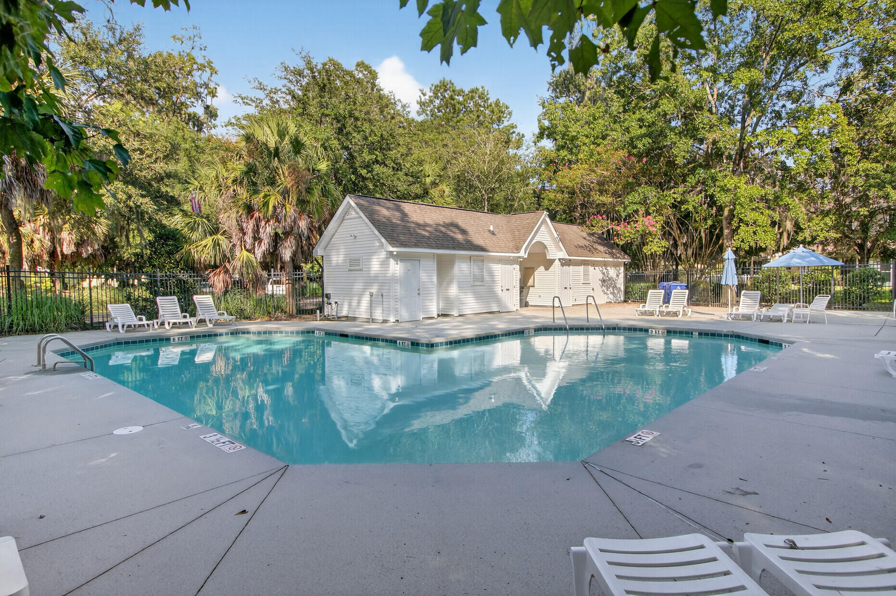
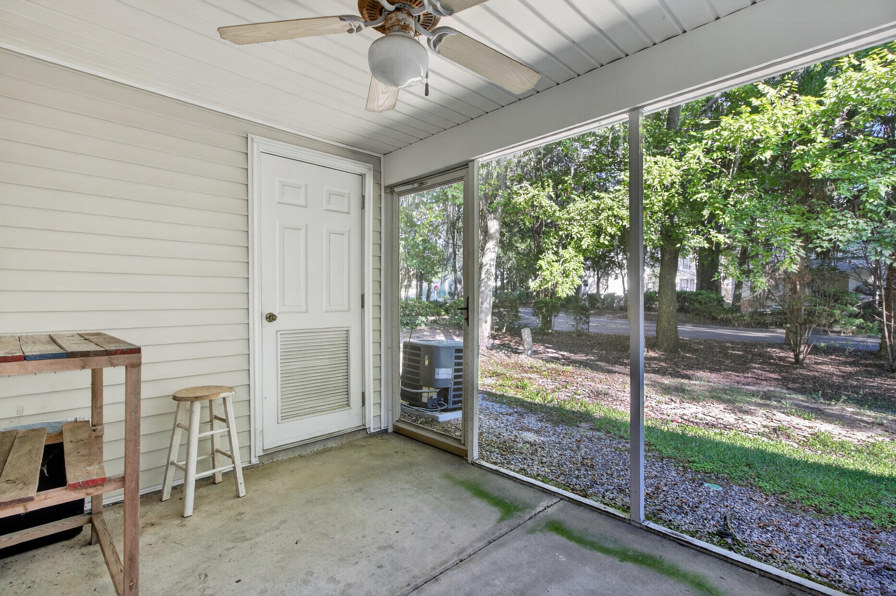
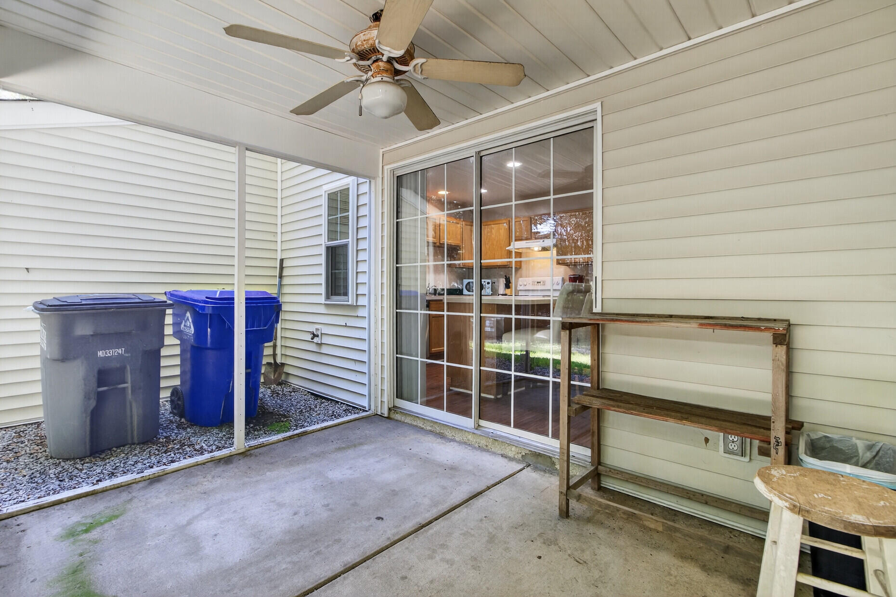
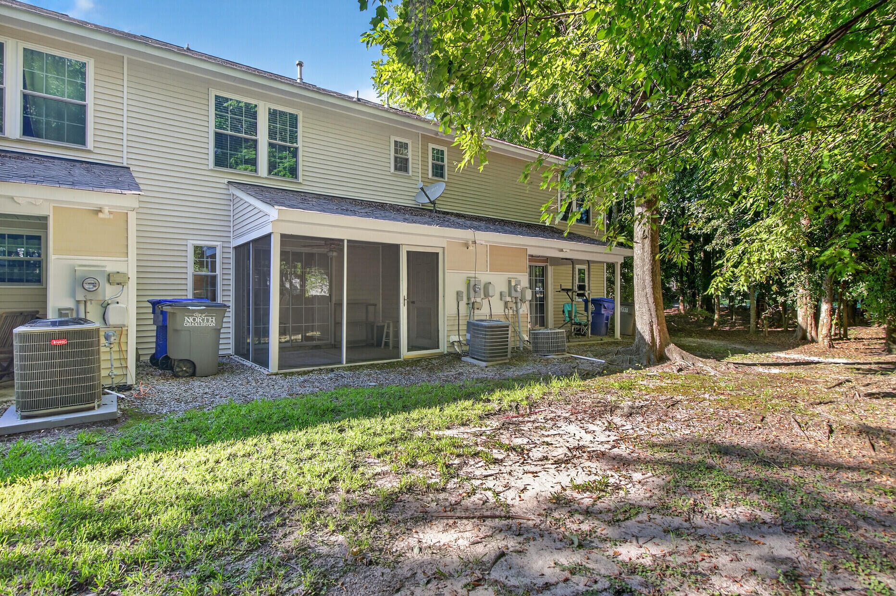
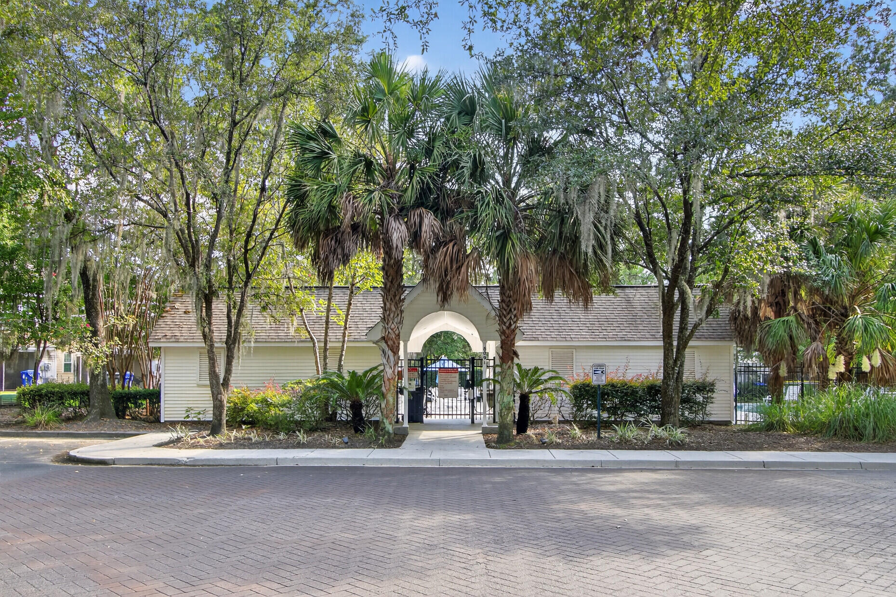
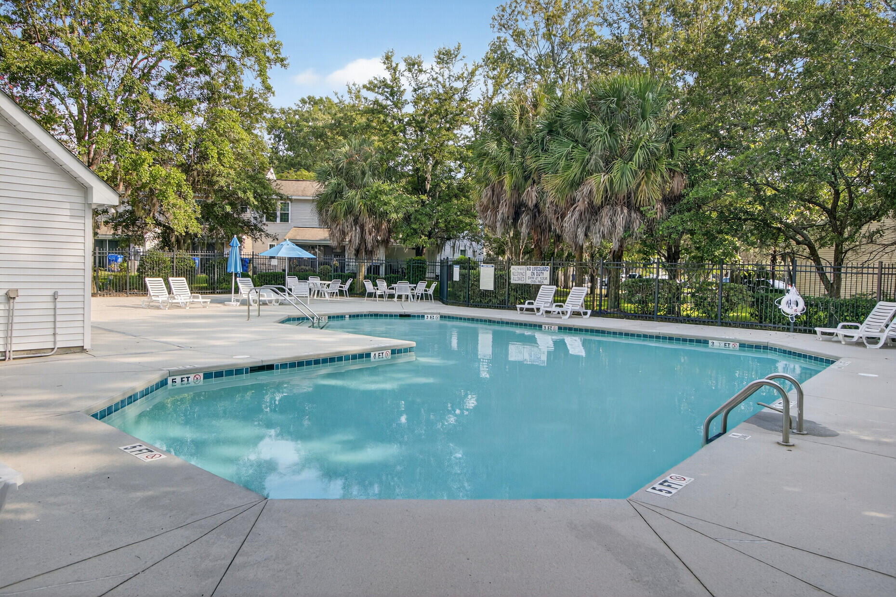
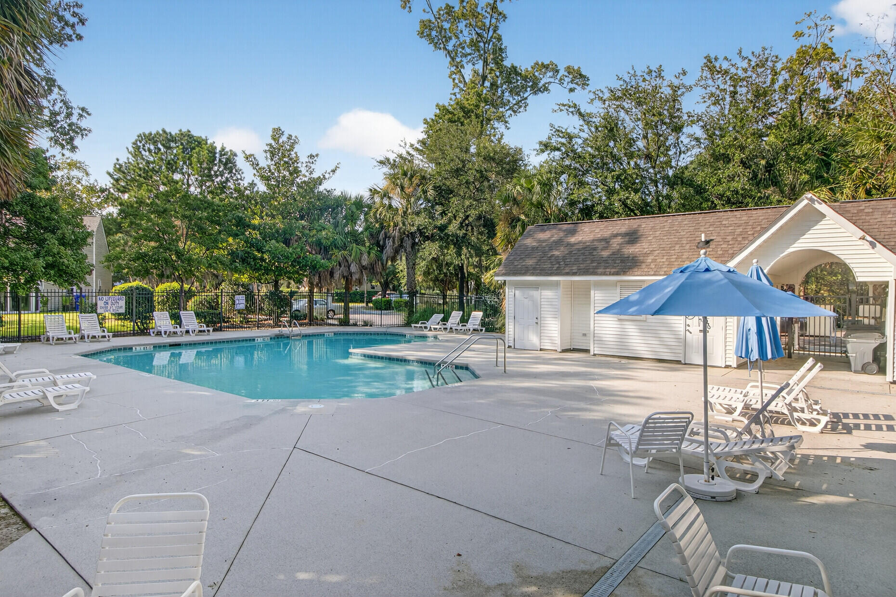
Step outside to your screened-in patio, a great spot for morning coffee or evening unwinding. As a resident, you'll also enjoy access to the community pool and the convenience of nearby shopping, dining, and everyday amenities.
Whether you're a first-time buyer, downsizing, or looking for a smart investment, this Oak Bluff gem has it all!
Use preferred lender to buy this home and receive an incentive towards your closing costs!

2
beds

3
baths

1,280 Sq.Ft. LIVING AREA

1,742.4 Sq.Ft. lot

Features & Amenities

Interior

  • total bedrooms2
  • Total bathrooms3
  • full bathrooms2
  • half bathroom1
  • Laundry room Washer Hookup, Laundry Room
  • Flooring Carpet, Vinyl
  • other interior Features Kitchen Island, Eat-in Kitchen, Family

Area & Lot

  • Status Sold
  • Date Sold February 6, 2026
  • Living Area1,280 Sq.Ft.
  • Total Area1,280 Sq.Ft.
  • Lot Area1,742.4 Sq.Ft.
  • MLS® ID25024208
  • TypeTownhouse
  • YEAR BUILT2003
  • Elementary SchoolA. C. Corcoran
  • Middle SchoolNorthwoods
  • High SchoolStall

Exterior

  • STORIES2
  • water SourcePublic
  • utilitiesCharleston Water Service
  • lot features0 - 5 Acre, Cul-De-Sac
  • parkingOff Street
  • HEAT TYPEHeat Pump, Natural Gas
  • AIR CONDITIONINGCentral Air
  • sewerPublic Sewer
  • SubstructureSlab

Financial

  • Sales Price$185,000
Daniel Otero

Daniel Otero

Book a Time With Us

When it comes to buying or selling real estate—locally or across South Carolina—no one does it better than The Husted Team. With deep market knowledge, proven strategies, and a network of trusted industry professionals, we’ve streamlined the process to deliver results and a five-star experience from start to finish. Whether you're moving down the street or across the state, trust the team that knows the market inside and out.

Follow Us on Instagram