8716 Revival Road
8716 Revival Road
8716 Revival Road
8716 Revival Road
8716 Revival Road
8716 Revival Road
8716 Revival Road
8716 Revival Road
8716 Revival Road
8716 Revival Road
8716 Revival Road
8716 Revival Road
8716 Revival Road
8716 Revival Road
8716 Revival Road
8716 Revival Road
8716 Revival Road
8716 Revival Road
8716 Revival Road
8716 Revival Road
8716 Revival Road
8716 Revival Road
8716 Revival Road
8716 Revival Road
8716 Revival Road
8716 Revival Road
8716 Revival Road
SEE ALL PHOTOS
8716 Revival Road
8716 Revival Road
8716 Revival Road
8716 Revival Road
8716 Revival Road
8716 Revival Road
8716 Revival Road
8716 Revival Road
8716 Revival Road
8716 Revival Road
8716 Revival Road
8716 Revival Road
8716 Revival Road
8716 Revival Road
8716 Revival Road
8716 Revival Road
8716 Revival Road
8716 Revival Road
8716 Revival Road
8716 Revival Road
8716 Revival Road
8716 Revival Road
8716 Revival Road
8716 Revival Road
8716 Revival Road
8716 Revival Road
8716 Revival Road
Sold

8716 Revival Road

8716 Revival Road, North Charleston, SC 29420

$406,867
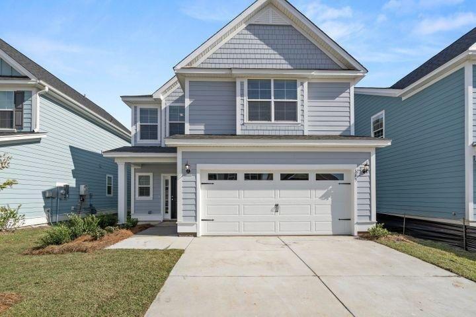
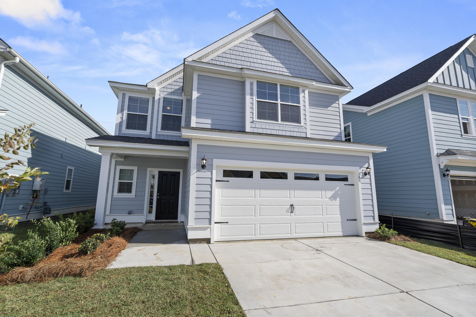
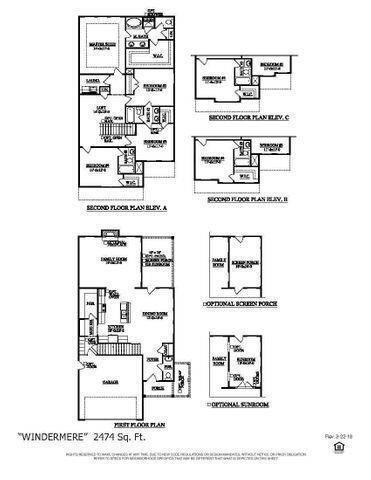
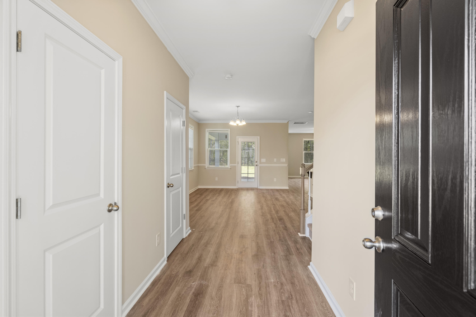
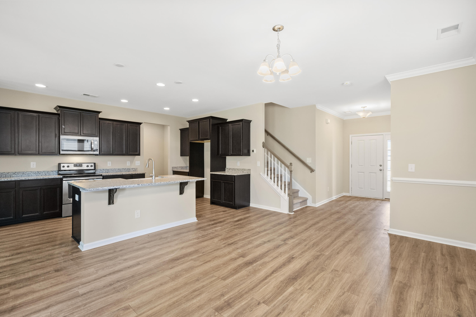
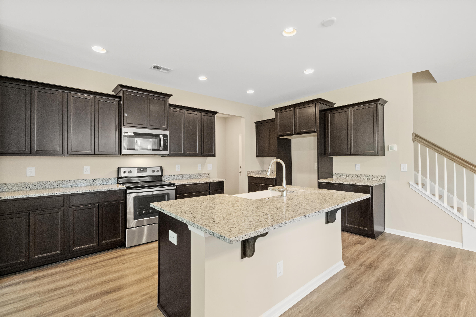
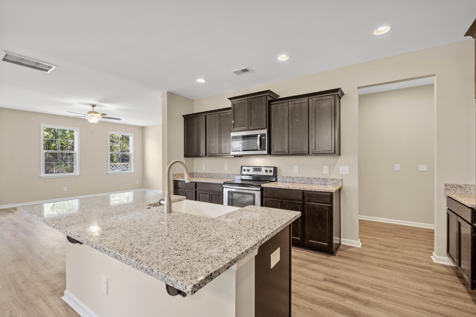
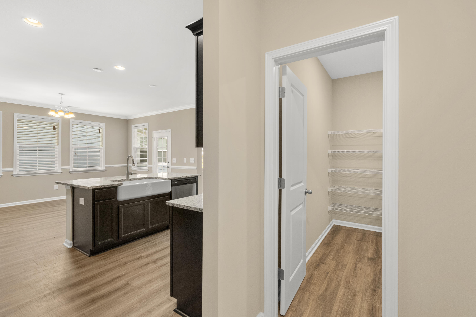
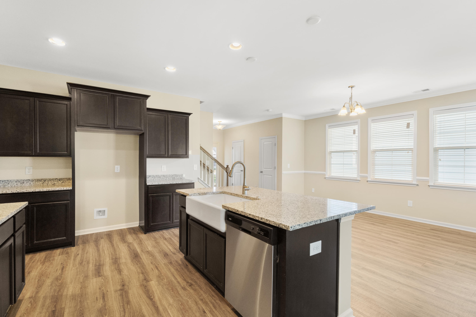
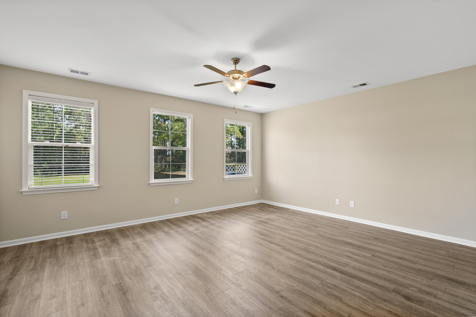
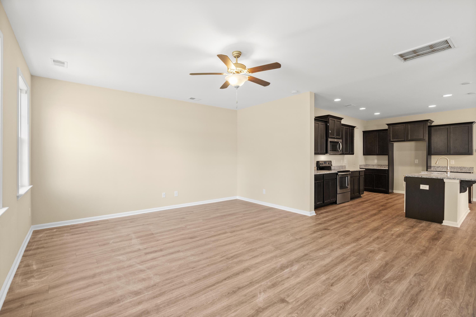
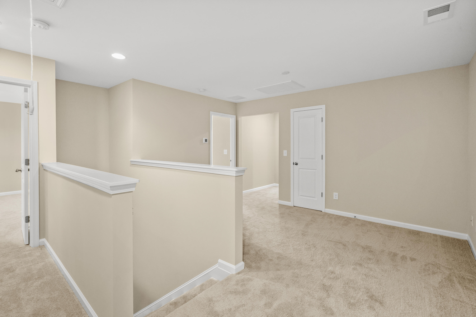
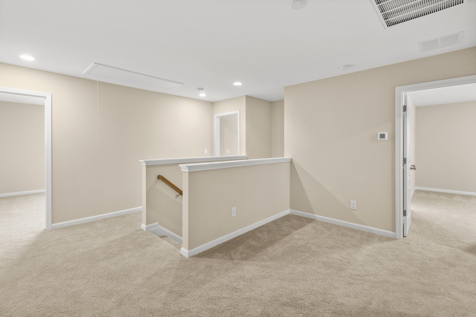
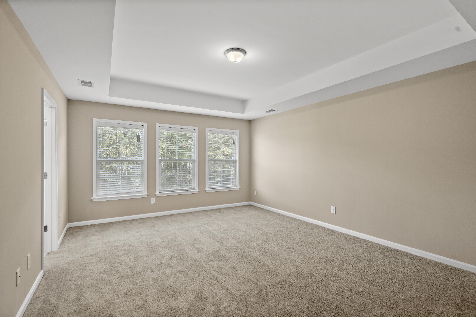
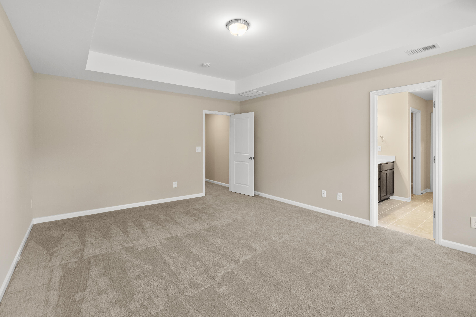
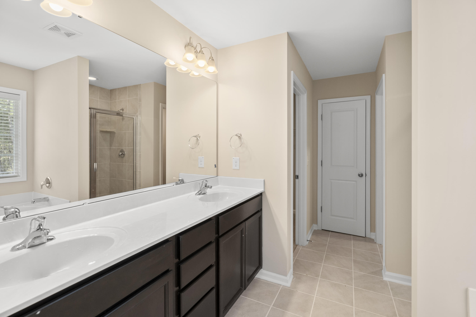
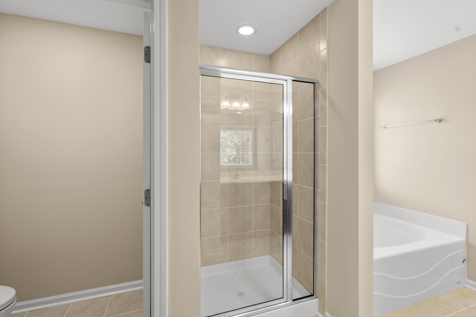
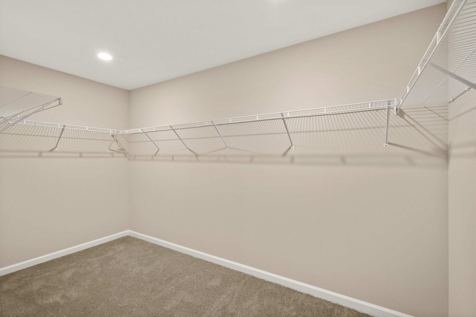
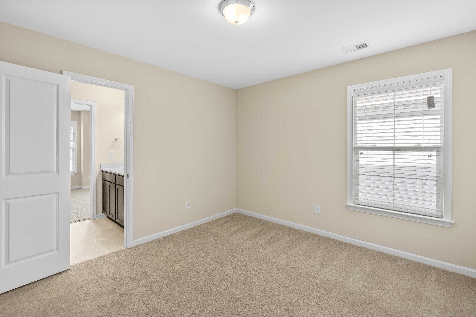
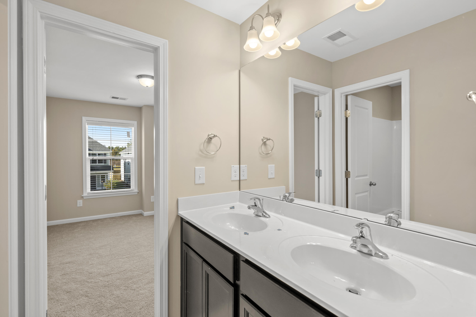
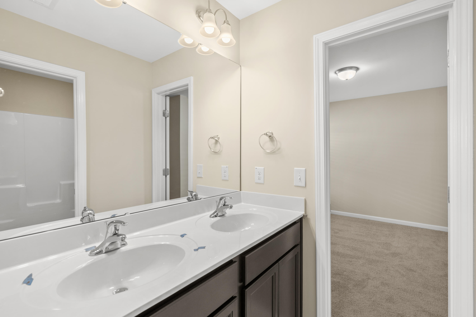
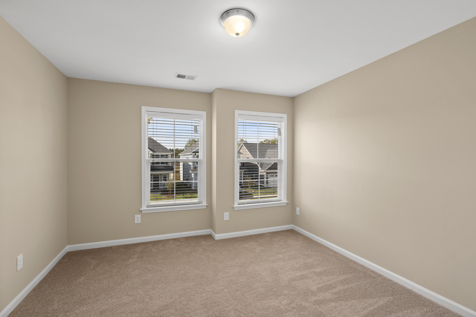
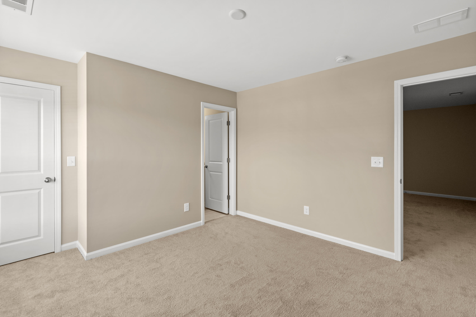
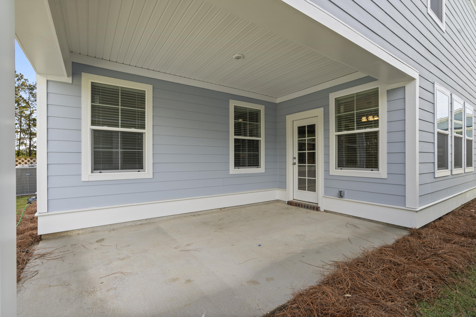
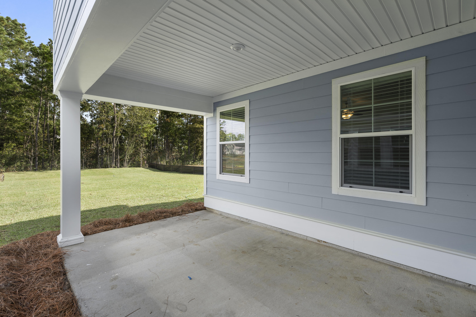
SEPTEMBER ONLY, List Price reflects incentive plus an additional $10,000 towards closing costs tied to the use of sellers preferred lender and closing attorney.READY SEPT/OCT! The Windermere!Open Concept! The kitchen boasts ample cabinet & counter space w/a large island & walk-in pantry storage room off the garage entry. The upstairs features a large owners suite w/trey ceiling, generous master bath w/ an enormous walk-in closet. All three secondary beds are a nice size with a Jack & Jill bath btwn. bed 2 & 3. Ask about Hometown Hero / Boeing / Blackbaud / Volvo Incentives! WINDSOR HILL PARKWAY ASSOCIATION $53 A YEAR.

4
beds

4
baths

2,474 Sq.Ft. LIVING AREA

5,227.2 Sq.Ft. lot

Features & Amenities

Interior

  • total bedrooms4
  • Total bathrooms4
  • full bathrooms3
  • half bathroom1
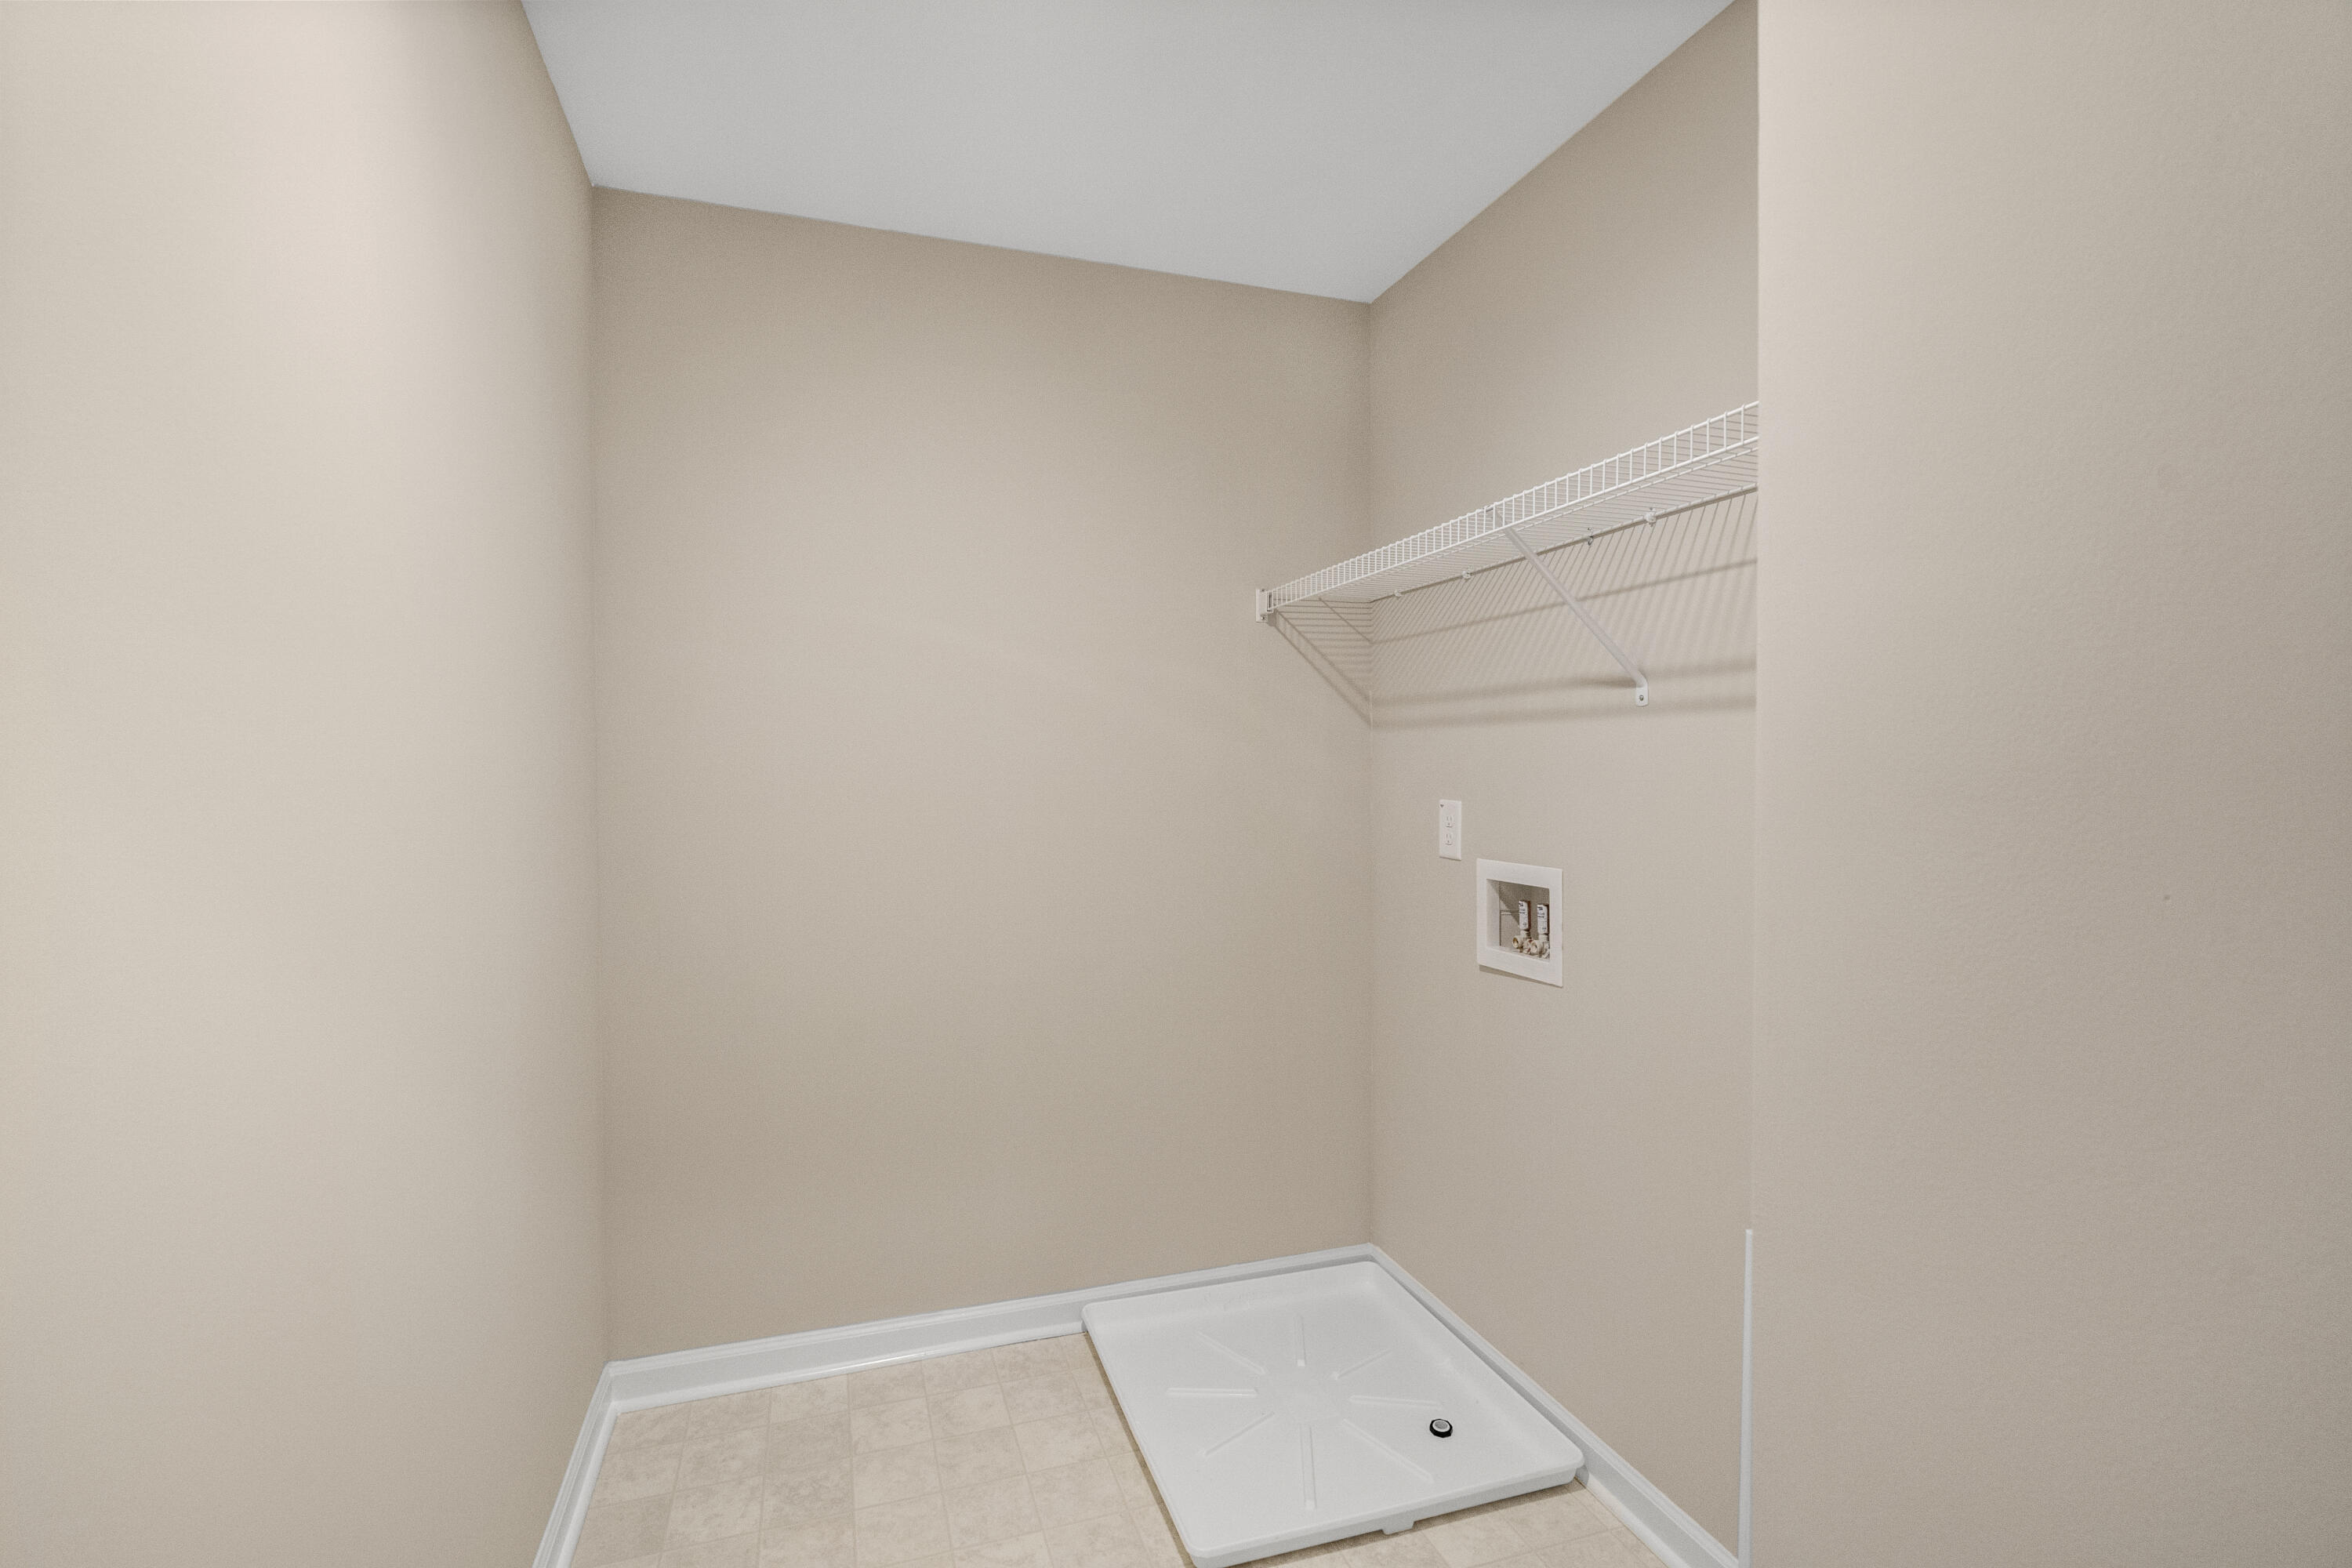
  • Laundry room Electric Dryer Hookup, Washer Hookup, Laundry Room
  • Flooring Carpet, Vinyl
  • other interior Features Ceiling - Smooth, High Ceilings, Walk-In Closet(s), Eat-in Kitchen, Family, Entrance Foyer, Loft, Pantry, Separate Dining

Area & Lot

  • Status Sold
  • Date Sold October 22, 2024
  • Living Area2,474 Sq.Ft.
  • Total Area2,474 Sq.Ft.
  • Lot Area5,227.2 Sq.Ft.
  • MLS® ID24014683
  • TypeResidential
  • YEAR BUILT2024
  • Architecture StylesTraditional
  • Elementary SchoolPepper Hill
  • Middle SchoolNorthwoods
  • High SchoolStall

Exterior

  • STORIES2
  • Garage Space2.0
  • water SourcePublic
  • utilitiesDominion Energy, Dorchester Cnty Water and Sewer Dept, N Chas Sewer District
  • roofArchitectural
  • lot features0 - 5 Acre
  • parking2 Car Garage
  • HEAT TYPENatural Gas
  • AIR CONDITIONINGCentral Air
  • sewerPublic Sewer
  • SubstructureSlab

Financial

  • Sales Price$406,867

Book a Time With Us

When it comes to buying or selling real estate—locally or across South Carolina—no one does it better than The Husted Team. With deep market knowledge, proven strategies, and a network of trusted industry professionals, we’ve streamlined the process to deliver results and a five-star experience from start to finish. Whether you're moving down the street or across the state, trust the team that knows the market inside and out.

Follow Us on Instagram