9079 Parlor Drive
9079 Parlor Drive
9079 Parlor Drive
9079 Parlor Drive
9079 Parlor Drive
9079 Parlor Drive
9079 Parlor Drive
9079 Parlor Drive
9079 Parlor Drive
9079 Parlor Drive
9079 Parlor Drive
9079 Parlor Drive
9079 Parlor Drive
9079 Parlor Drive
9079 Parlor Drive
9079 Parlor Drive
9079 Parlor Drive
9079 Parlor Drive
9079 Parlor Drive
9079 Parlor Drive
9079 Parlor Drive
9079 Parlor Drive
9079 Parlor Drive
9079 Parlor Drive
9079 Parlor Drive
9079 Parlor Drive
9079 Parlor Drive
9079 Parlor Drive
SEE ALL PHOTOS
9079 Parlor Drive
9079 Parlor Drive
9079 Parlor Drive
9079 Parlor Drive
9079 Parlor Drive
9079 Parlor Drive
9079 Parlor Drive
9079 Parlor Drive
9079 Parlor Drive
9079 Parlor Drive
9079 Parlor Drive
9079 Parlor Drive
9079 Parlor Drive
9079 Parlor Drive
9079 Parlor Drive
9079 Parlor Drive
9079 Parlor Drive
9079 Parlor Drive
9079 Parlor Drive
9079 Parlor Drive
9079 Parlor Drive
9079 Parlor Drive
9079 Parlor Drive
9079 Parlor Drive
9079 Parlor Drive
9079 Parlor Drive
9079 Parlor Drive
9079 Parlor Drive
Sold

9079 Parlor Drive

9079 Parlor Drive, Ladson, SC 29456

$265,000
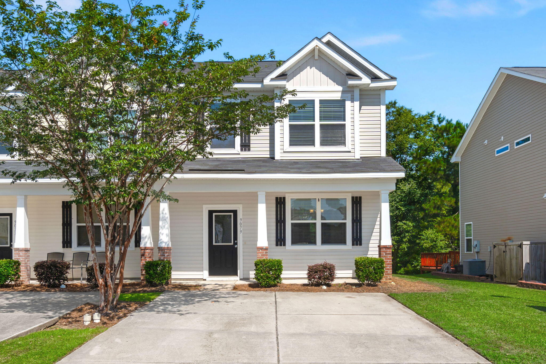
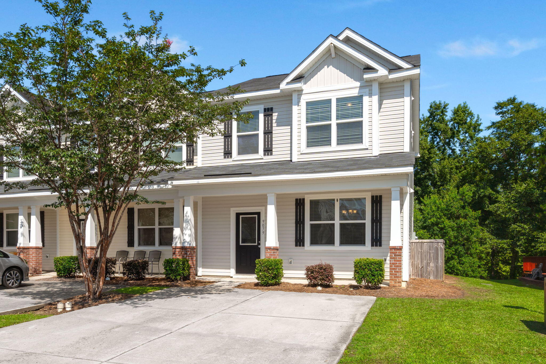
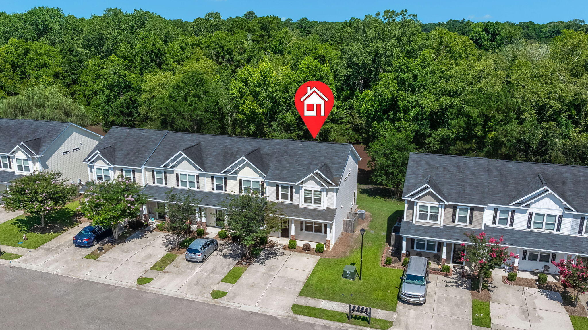
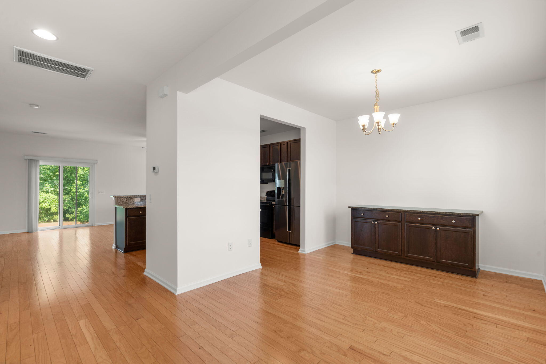
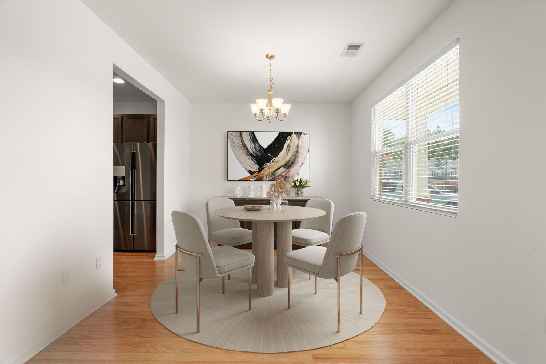
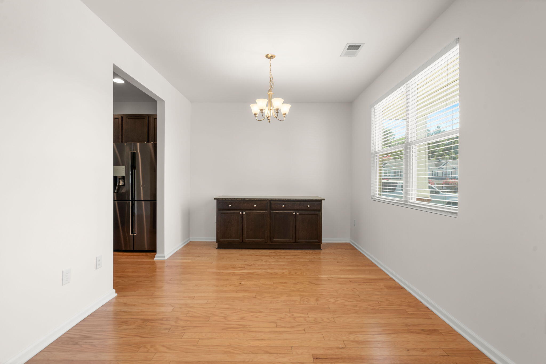
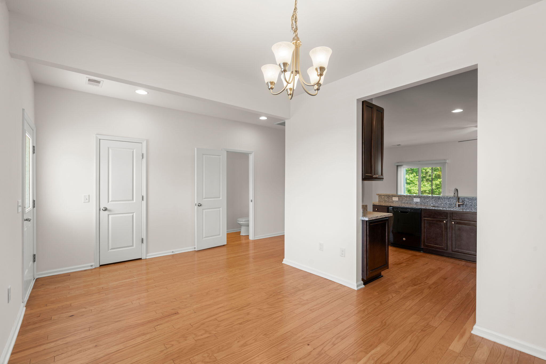
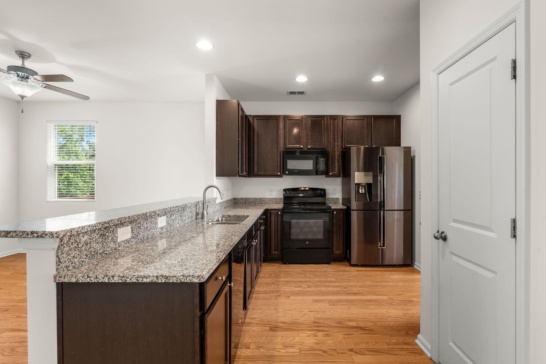
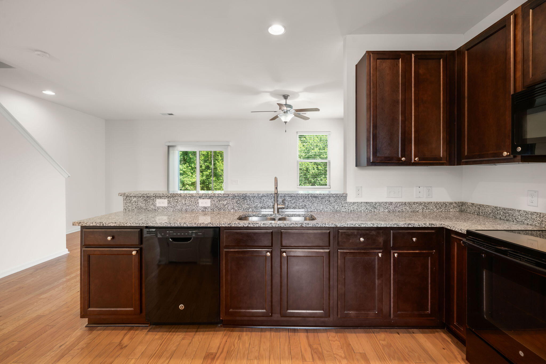
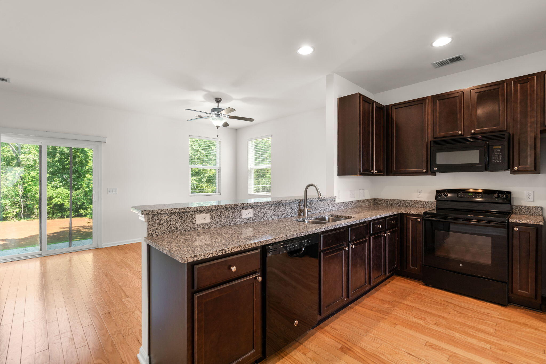
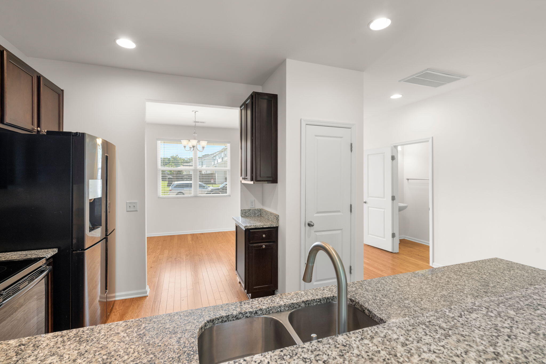
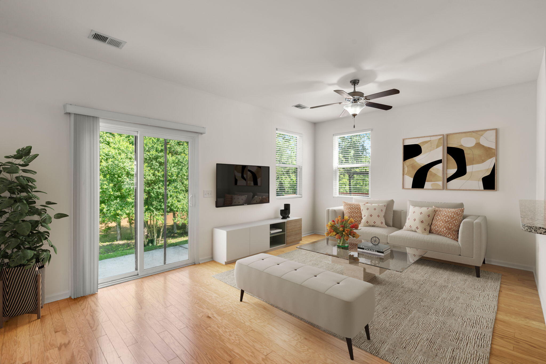
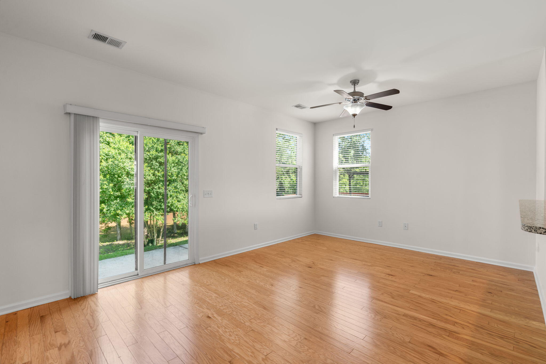
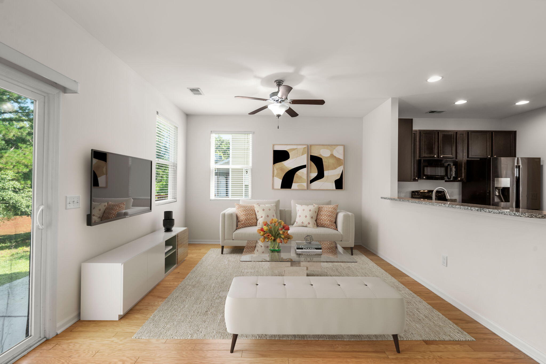
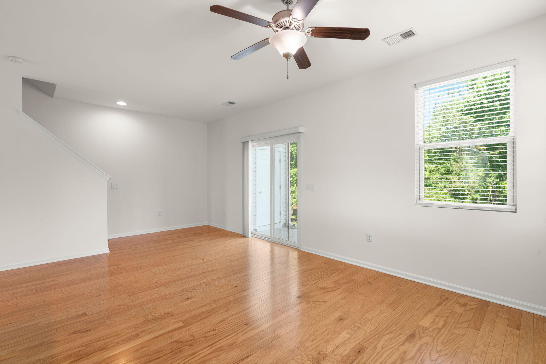
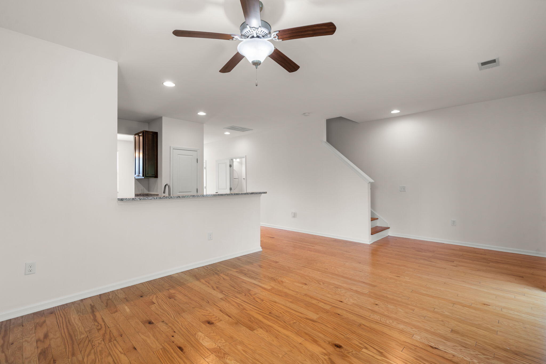
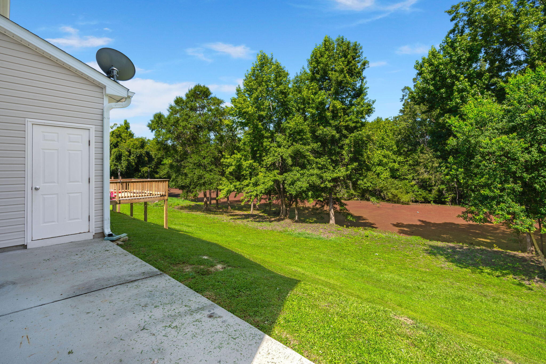
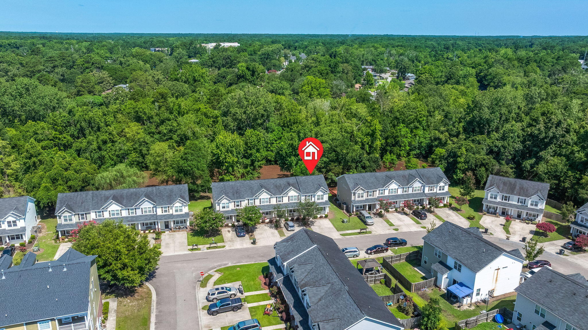
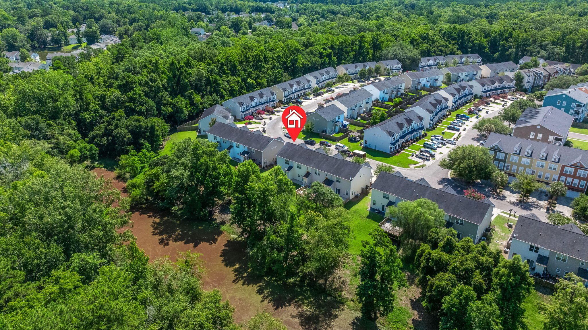
Seller is offering $7K towards BUYERS CLOSING COSTS! Welcome Home! 9079 Parlor Dr is a beautifully maintained end-unit townhome located in a LOW monthly HOA community that offers both value and convenience. Located close to shopping, restaurants, Boeing, Charleston International Airport and Charleston Air Force Base, you'll have easy access to work, travel and everyday essentials. The HOA covers lawn maintenance, yearly pressure washing, and a termite bond, making for simple, low-maintenance living.The interior of the home has been freshly painted and features hardwood flooring throughout the main living area. The open floor plan provides a comfortable layout for daily living and entertaining.The kitchen includes upgraded cabinets and granite countertops, along with a sliding glass door that leads to the rear patioThe patio backs up to a wooded area for added privacy and includes extra storage space.

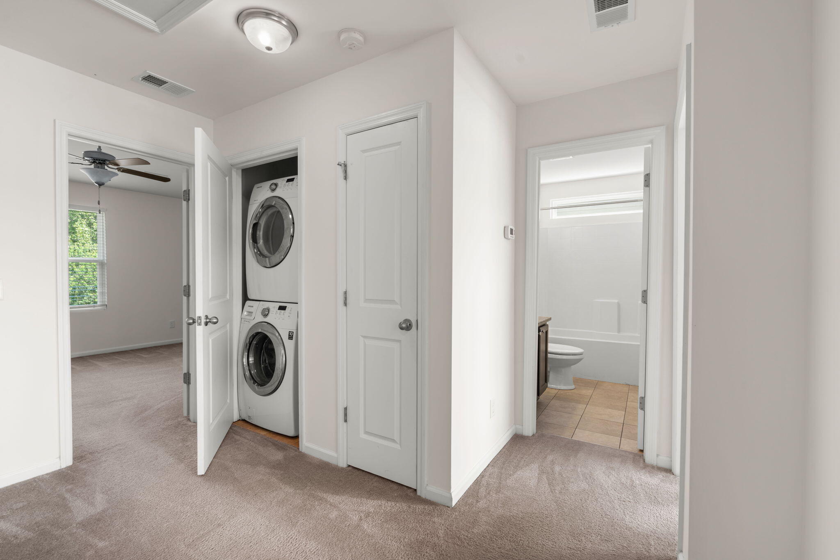
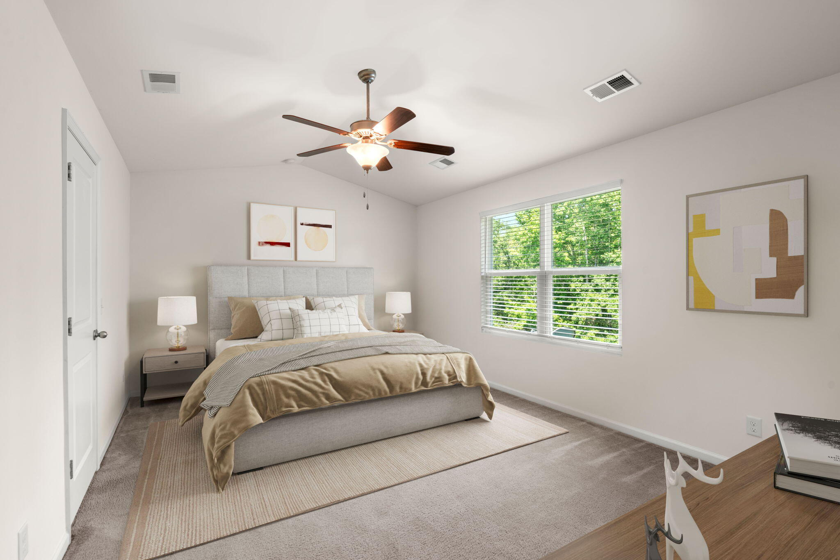
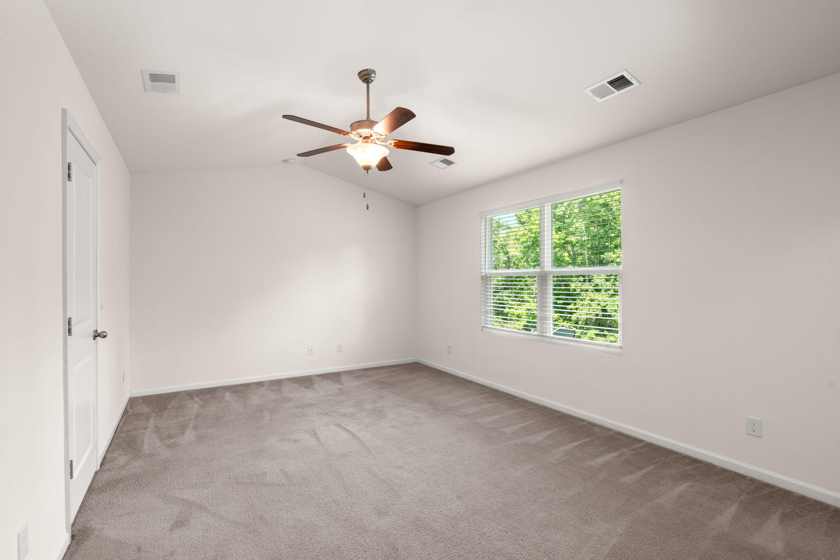
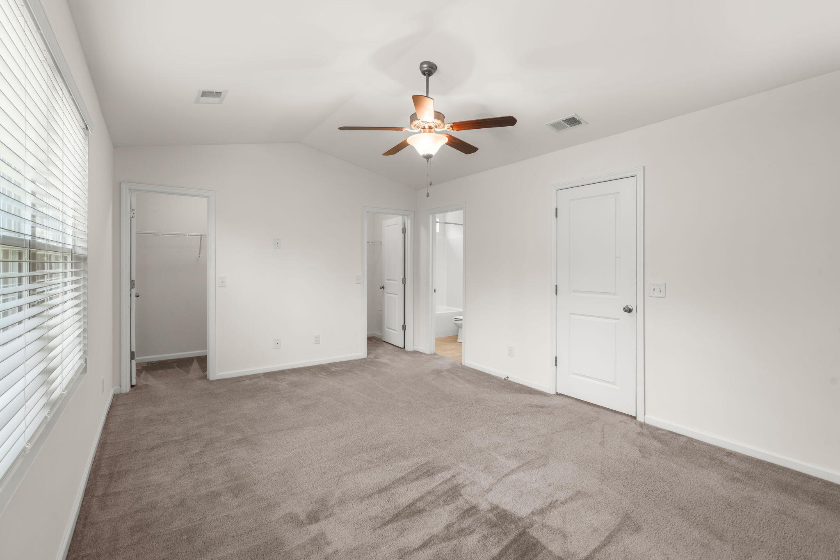
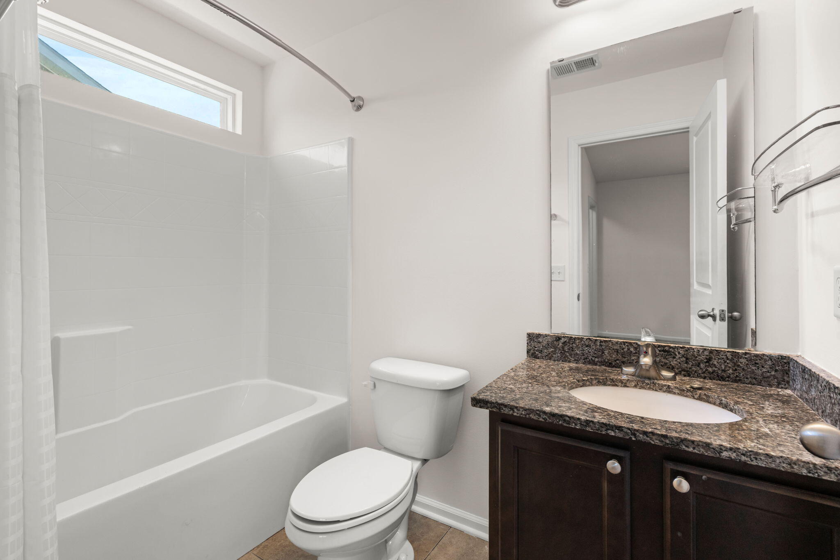
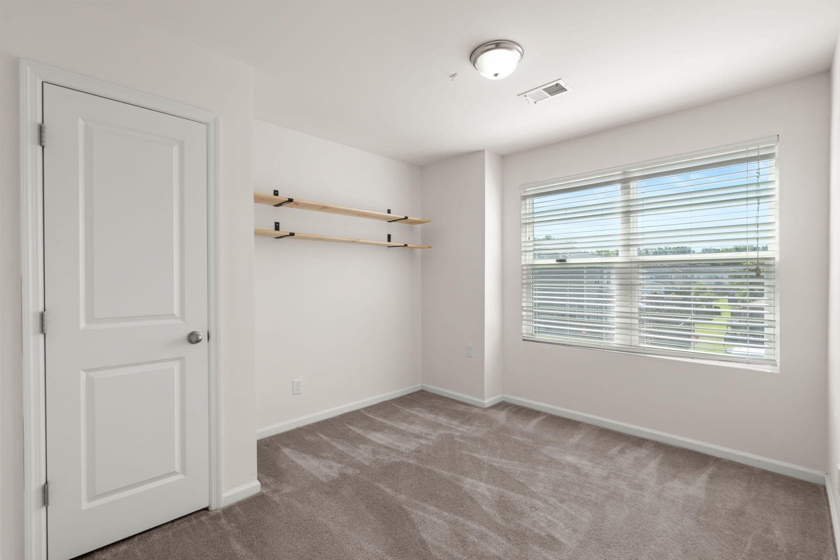
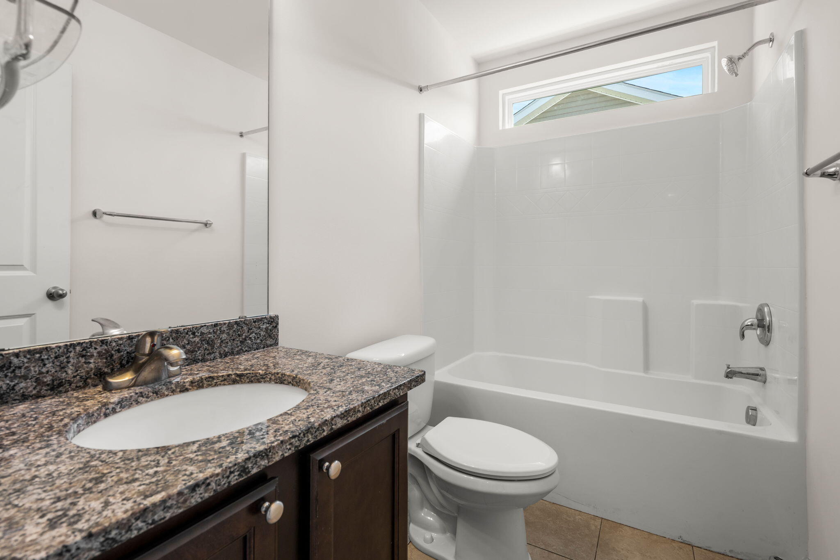
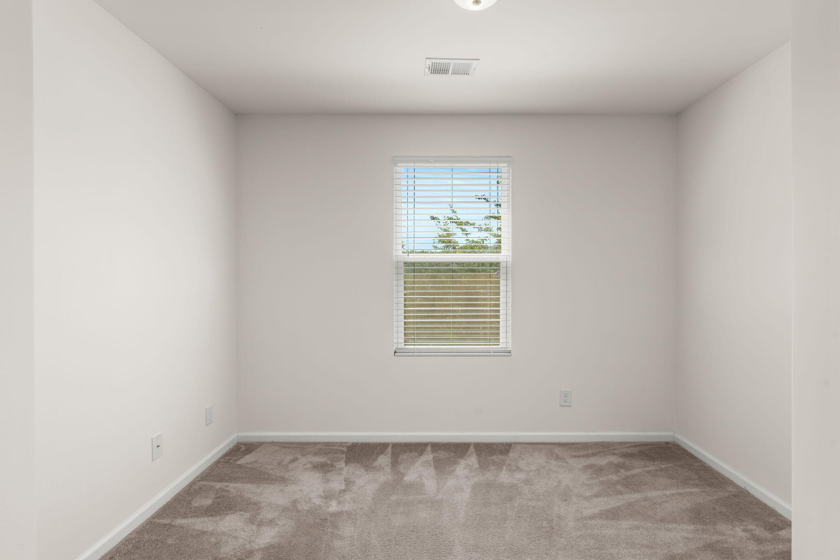
All bedrooms are located upstairs, keeping the living and sleeping areas separate. The primary bedroom is spacious with vaulted ceilings, two walk-in closets and a private en-suite bathroom. Two additional bedrooms offer flexibility for guests, family, or a home office and share a full bathroom.

If you're looking for a move-in ready home in a convenient location with low-maintenance features, this is the one! Schedule your showing today!

3
beds

3
baths

1,530 Sq.Ft. LIVING AREA

3,484.8 Sq.Ft. lot

Features & Amenities

Interior

  • total bedrooms3
  • Total bathrooms3
  • full bathrooms2
  • half bathroom1
  • Flooring Carpet, Ceramic Tile, Wood
  • other interior Features Ceiling - Cathedral/Vaulted, Ceiling - Smooth, Walk-In Closet(s), Family, Separate Dining

Area & Lot

  • Status Sold
  • Date Sold May 5, 2026
  • Living Area1,530 Sq.Ft.
  • Total Area1,530 Sq.Ft.
  • Lot Area3,484.8 Sq.Ft.
  • MLS® ID26006608
  • TypeTownhouse
  • YEAR BUILT2015
  • NeighborhoodSummerville
  • Water FrontagePond, Pond Site
  • Elementary SchoolOakbrook
  • Middle SchoolOakbrook
  • High SchoolFt. Dorchester

Exterior

  • STORIES2
  • water SourcePublic
  • utilitiesDominion Energy, Summerville CPW
  • roofAsphalt
  • lot features0 - 5 Acre, Wooded
  • parkingOff Street
  • HEAT TYPECentral
  • AIR CONDITIONINGCentral Air
  • sewerPublic Sewer
  • SubstructureSlab

Financial

  • Sales Price$265,000
Daniel Otero

Daniel Otero

Book a Time With Us

When it comes to buying or selling real estate—locally or across South Carolina—no one does it better than The Husted Team. With deep market knowledge, proven strategies, and a network of trusted industry professionals, we’ve streamlined the process to deliver results and a five-star experience from start to finish. Whether you're moving down the street or across the state, trust the team that knows the market inside and out.

Follow Us on Instagram