9738 Table Mountain Lane
SEE ALL PHOTOS
9738 Table Mountain Lane
Sold

9738 Table Mountain Lane

9738 Table Mountain Lane, Ladson, SC 29456

$550,000
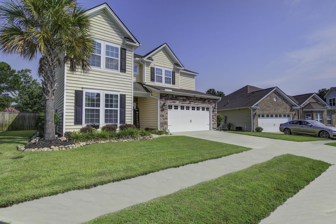
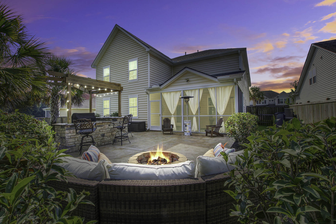
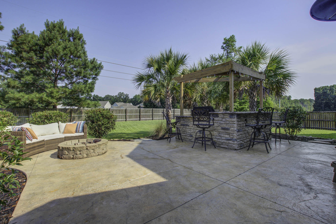
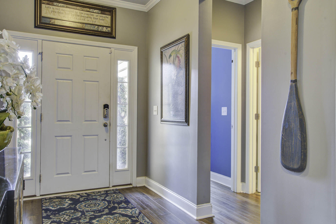
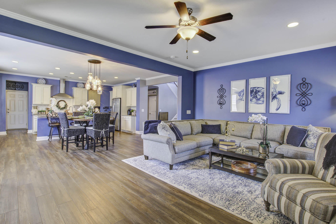
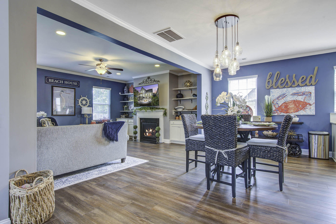
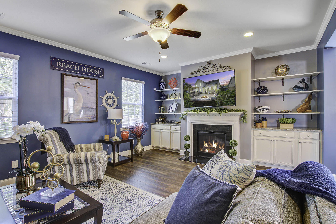
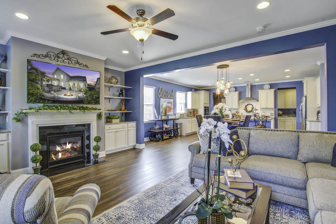
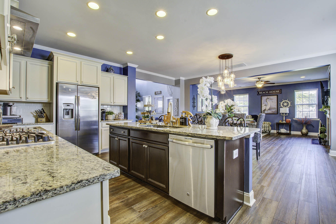
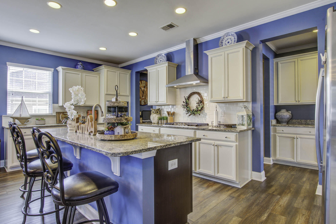
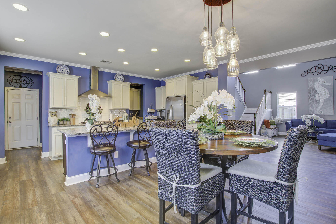
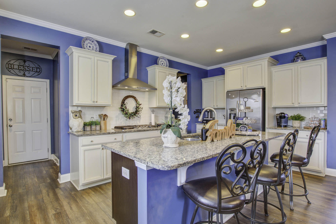
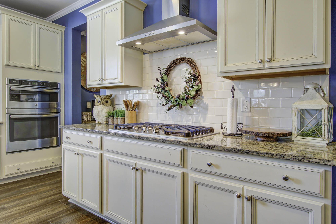
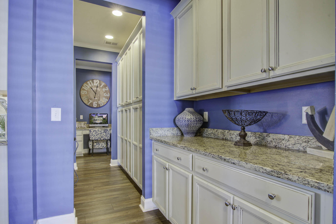
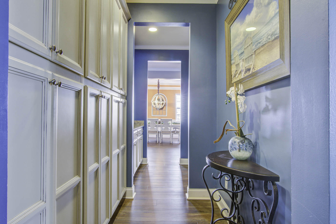
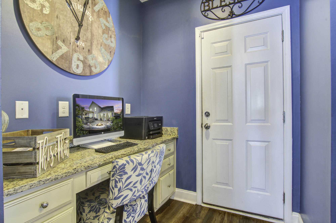
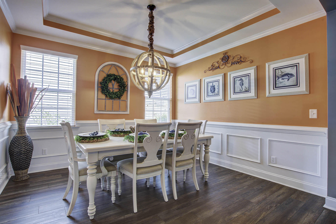
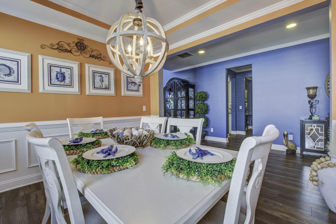
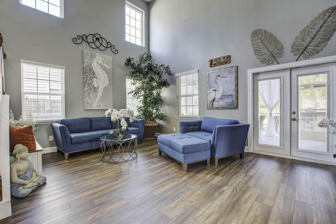
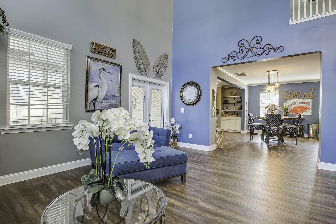
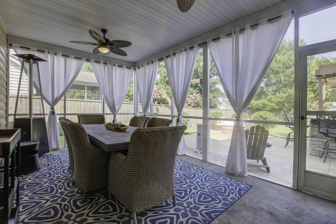
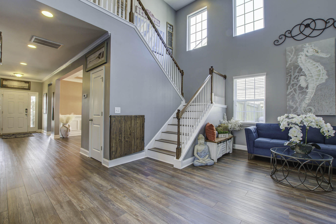
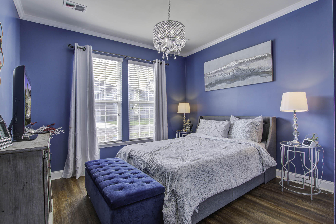
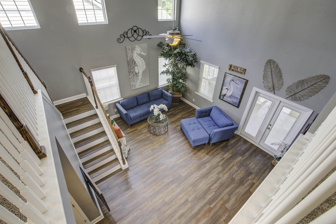
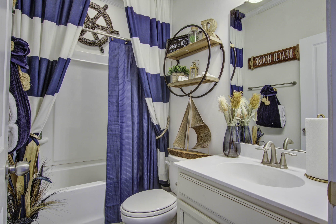
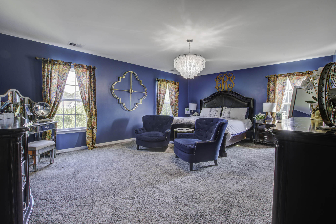
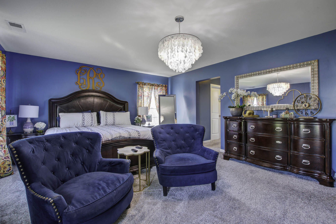
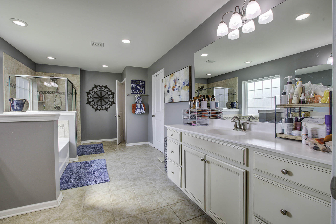
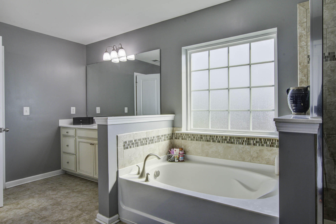
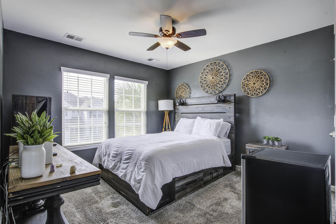
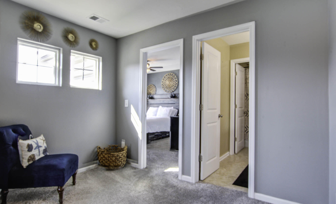
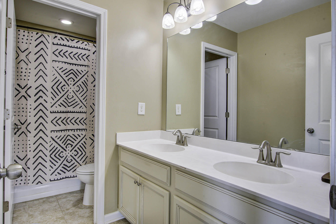
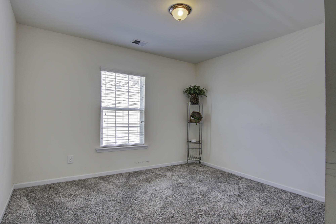
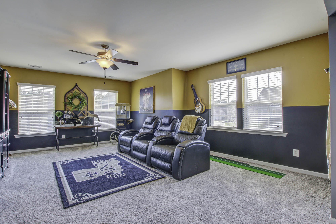
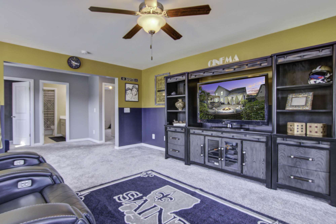
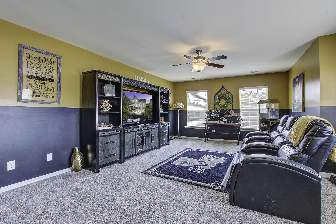
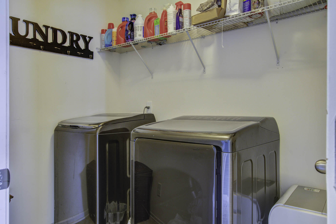
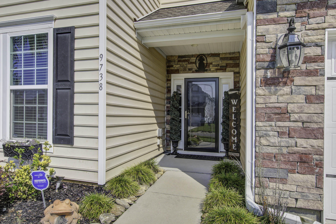
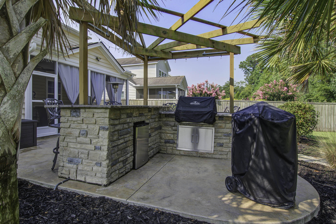
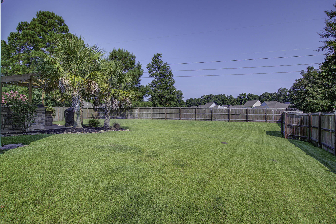
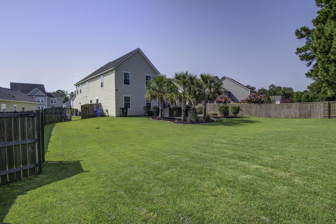
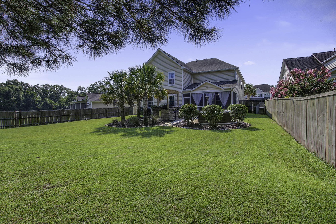
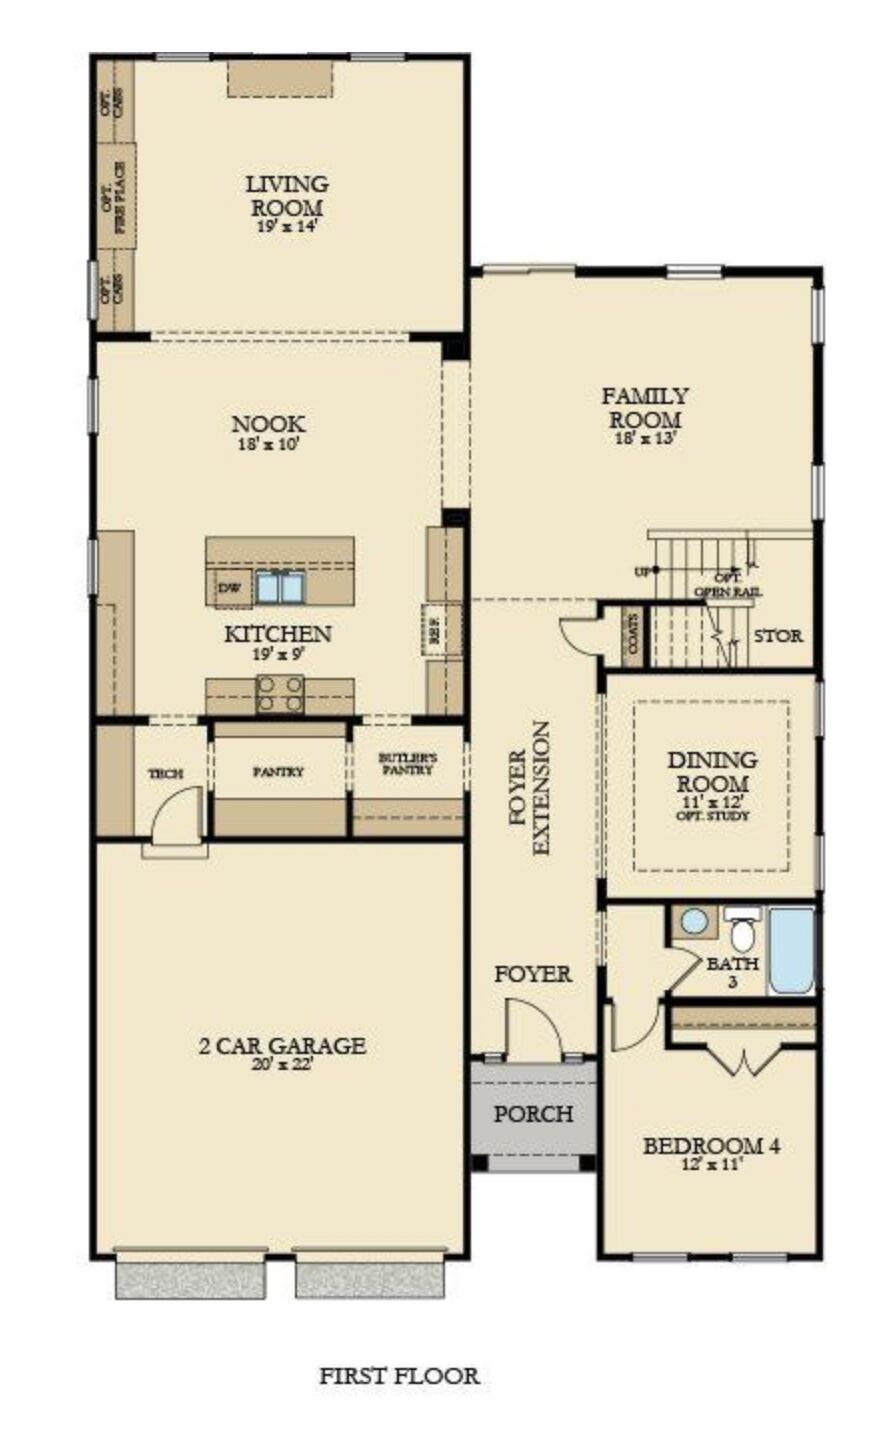
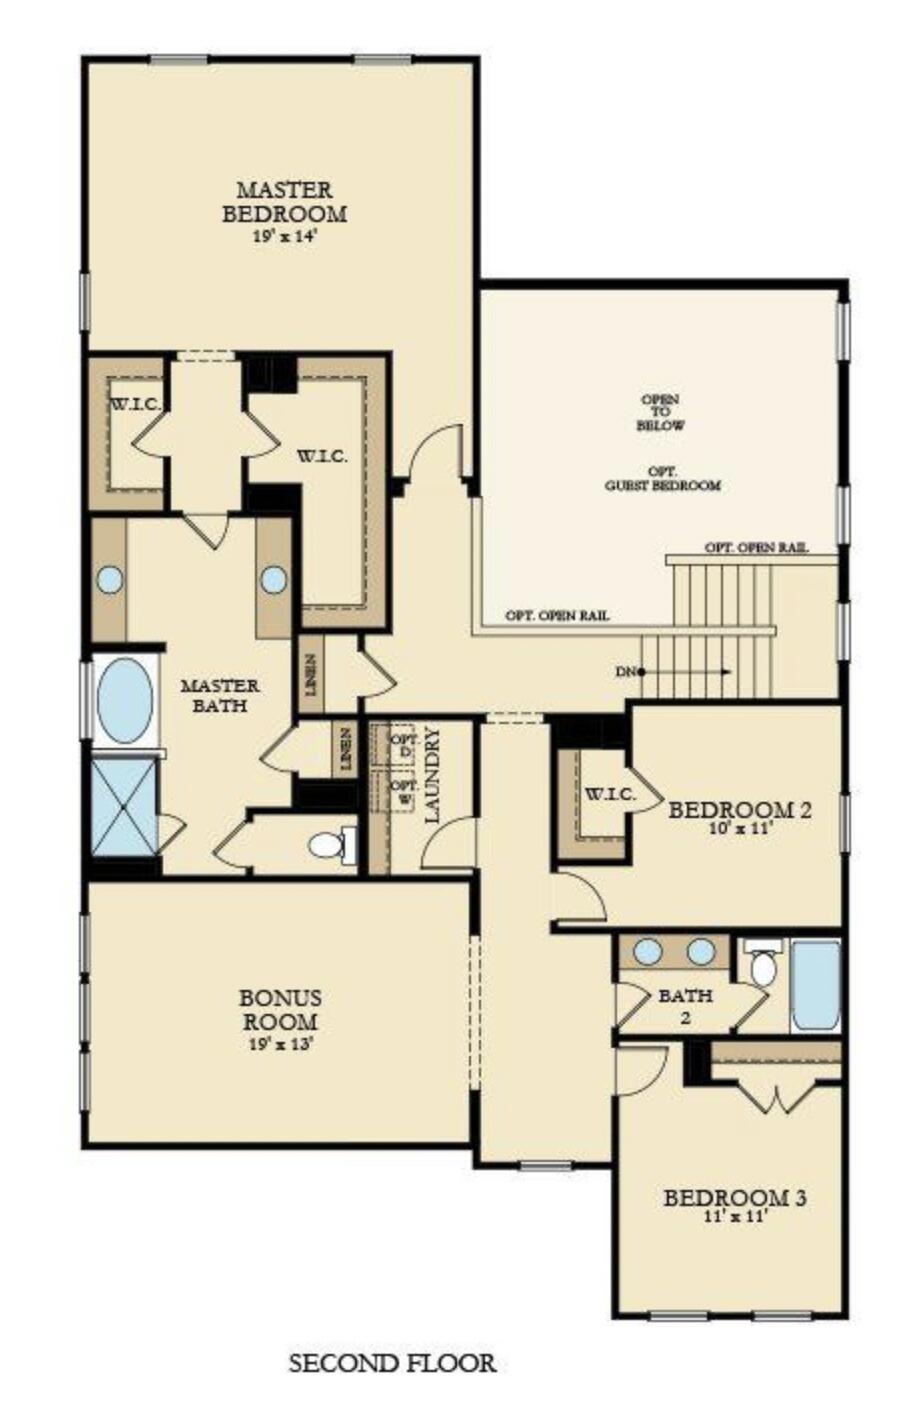
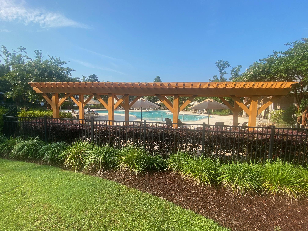
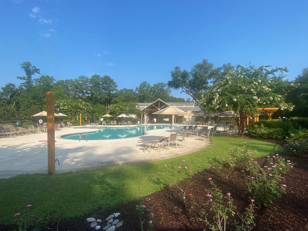
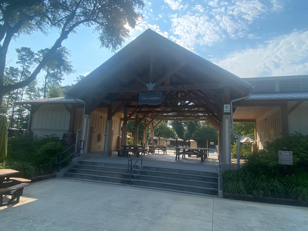
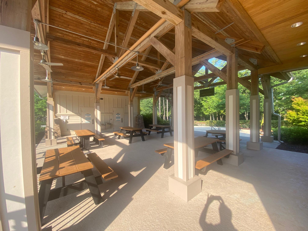
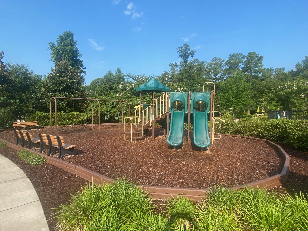
Welcome to your dream home! As you enter this residence, you'll be captivated by its character and usefulness at the same time. The formal dining room greets you with exquisite wainscoting, a coffered tray ceiling, elegant crown molding, and windows that bathe the room in natural sunlight. Imagine preparing meals in the gourmet kitchen, a chef's delight featuring recessed lighting, a gas stovetop with a sleek hood, a built-in oven, and a convenient butler's pantry. The kitchen showcases an abundance of two-toned cabinets, luxurious granite countertops, and a stylish tile backsplash. A small nook off the kitchen is perfect for a home office or study area. The great room is a true showstopper, boasting dramatic 18-foot high ceilings that create a sense of grandeur. On the main level, you'llfind a spacious bedroom ideal for overnight guests or a home office. Upstairs, a large bonus room awaits, perfect for use as a media or game room. The primary bedroom serves as a serene retreat, complete with two spacious closets, a ceiling fan, and an attached bath. The en suite bathroom is a spa-like haven, featuring a garden tub, a beautiful glass-enclosed shower, and large vanities illuminated by natural light through frosted glass. Additional bedrooms are generously sized and share a well-appointed hall bath. Conveniently located on the second level, the laundry room adds to the home's practicality. Outside, the screened-in patio invites you to unwind while overlooking the expansive backyard. The large open patio area, complete with a fire pit and adjacent outdoor kitchen, makes outdoor living a joy year-round. The fully enclosed yard is perfect for entertaining and gatherings. Coosaw Preserve is zoned for the award-winning Dorchester II Schools and offers an easy commute to Boeing, Mercedes, Bosch, Charleston AFB, and other conveniences. The neighborhood features a resort-style amenity center with a large pool, clubhouse, playground, and picnic pavilion available for resident reservations. Schedule your showing now and embark on a journey to living in this exceptional home!

4
beds

3
baths

3,677 Sq.Ft. LIVING AREA

10,890 Sq.Ft. lot

Features & Amenities

Interior

  • total bedrooms4
  • Total bathrooms3
  • full bathrooms3
  • Laundry room Electric Dryer Hookup, Washer Hookup, Laundry Room
  • Flooring Carpet, Ceramic Tile, Wood
  • Fireplace Family Room, Gas Log, One
  • other interior Features Ceiling - Cathedral/Vaulted, Ceiling - Smooth, High Ceilings, Garden Tub/Shower, Kitchen Island, Walk-In Closet(s), Ceiling Fan(s), Bonus, Eat-in Kitchen, Family, Entrance Foyer, Great, Pantry, Separate Dining

Area & Lot

  • Status Sold
  • Date Sold October 15, 2024
  • Living Area3,677 Sq.Ft.
  • Total Area3,677 Sq.Ft.
  • Lot Area10,890 Sq.Ft.
  • MLS® ID24018164
  • TypeResidential
  • YEAR BUILT2016
  • Architecture StylesTraditional
  • Elementary SchoolJoseph Pye
  • Middle SchoolRiver Oaks
  • High SchoolFt. Dorchester

Exterior

  • STORIES2
  • Garage Space2.0
  • water SourcePublic
  • utilitiesDominion Energy, Dorchester Cnty Water and Sewer Dept
  • roofAsphalt
  • lot featuresInterior Lot, Level
  • parking2 Car Garage, Attached, Off Street, Garage Door Opener
  • HEAT TYPENatural Gas
  • AIR CONDITIONINGCentral Air
  • sewerPublic Sewer
  • SubstructureSlab
  • other exterior FeaturesLawn Irrigation, Stoop

Financial

  • Sales Price$550,000
Jason Husted

Jason Husted

Book a Time With Us

When it comes to buying or selling real estate—locally or across South Carolina—no one does it better than The Husted Team. With deep market knowledge, proven strategies, and a network of trusted industry professionals, we’ve streamlined the process to deliver results and a five-star experience from start to finish. Whether you're moving down the street or across the state, trust the team that knows the market inside and out.

Follow Us on Instagram